Jim Garcia Castle Rock Realtor – Top 1.5% of All Agents & Teams Nationwide

532 Oakwood Drive D103, Castle Rock, CO, 80104

Save
Ask
Tour
Hide
Share
$198,000
23 Days On Site

532 Oakwood Drive D103
Castle Rock, CO 80104

For Sale|Condominium|Active
1
Bed
1
Total Bath
1
Full Bath
719
SqFt
$275
/SqFt
1984
Built
Subdivision:
Stone Creek Park
County:
Douglas
Call Now: (720) 385-4497
Is this the listing for you? We can help make it yours.
(720) 385-4497
532 Oakwood Drive D103532 Oakwood Drive D103532 Oakwood Drive D103532 Oakwood Drive D103
Save
Ask
Tour
Hide
Share

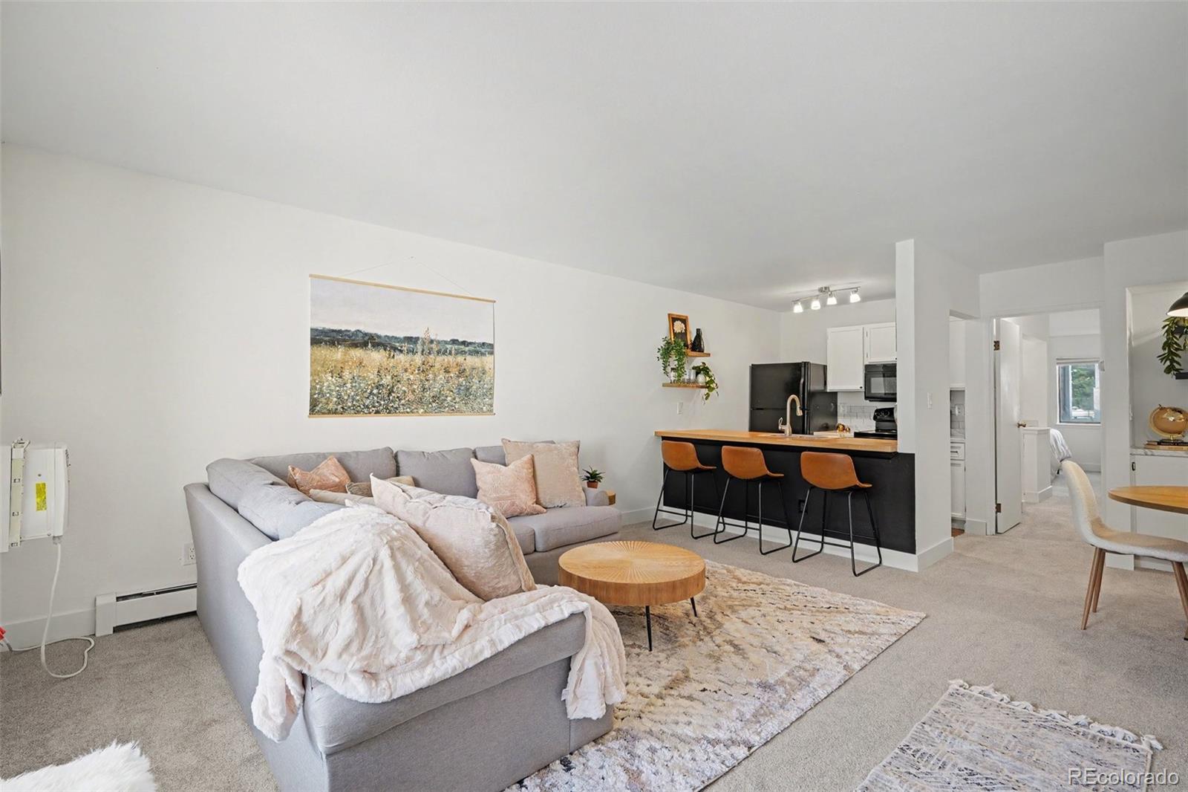
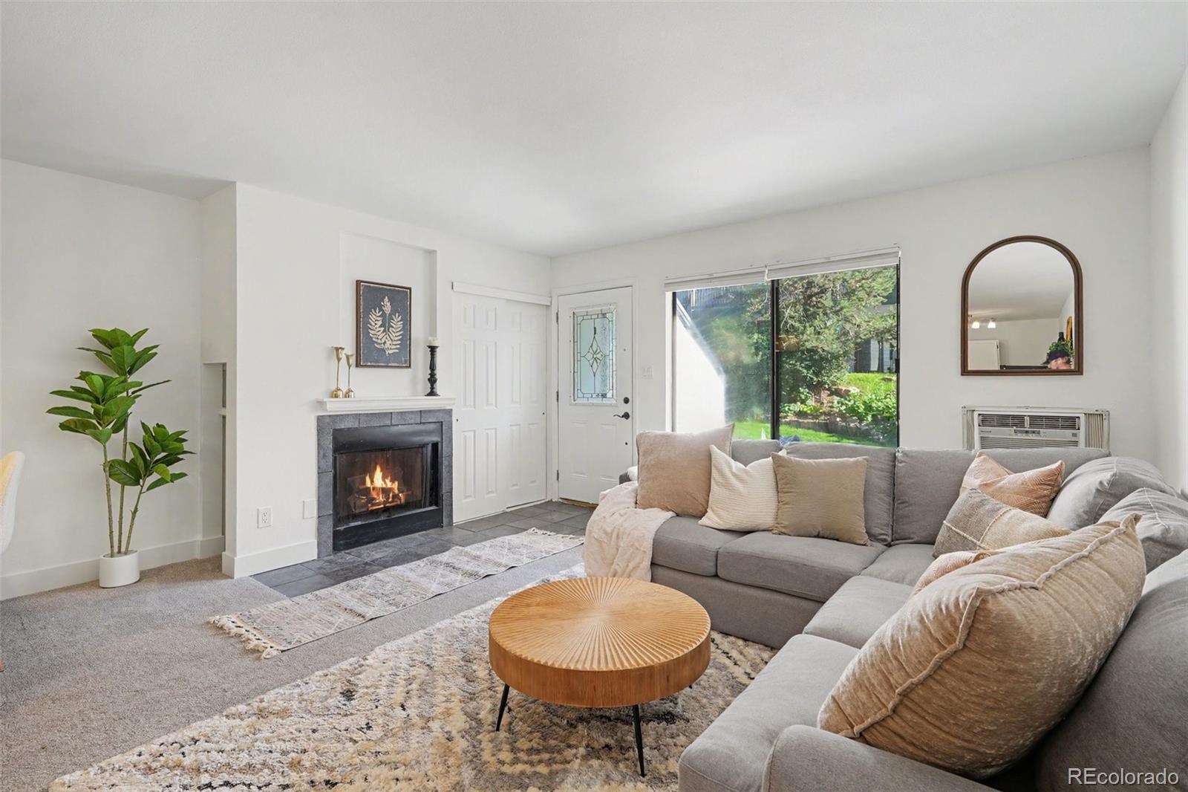
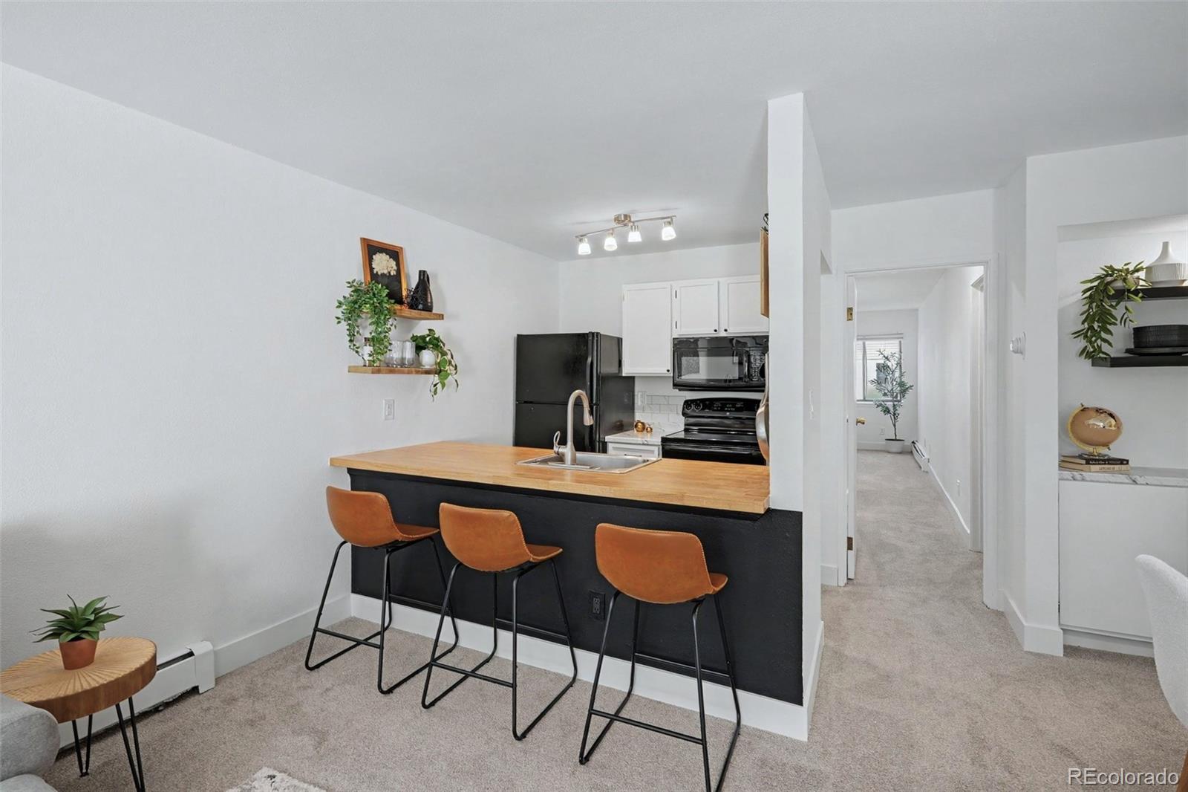
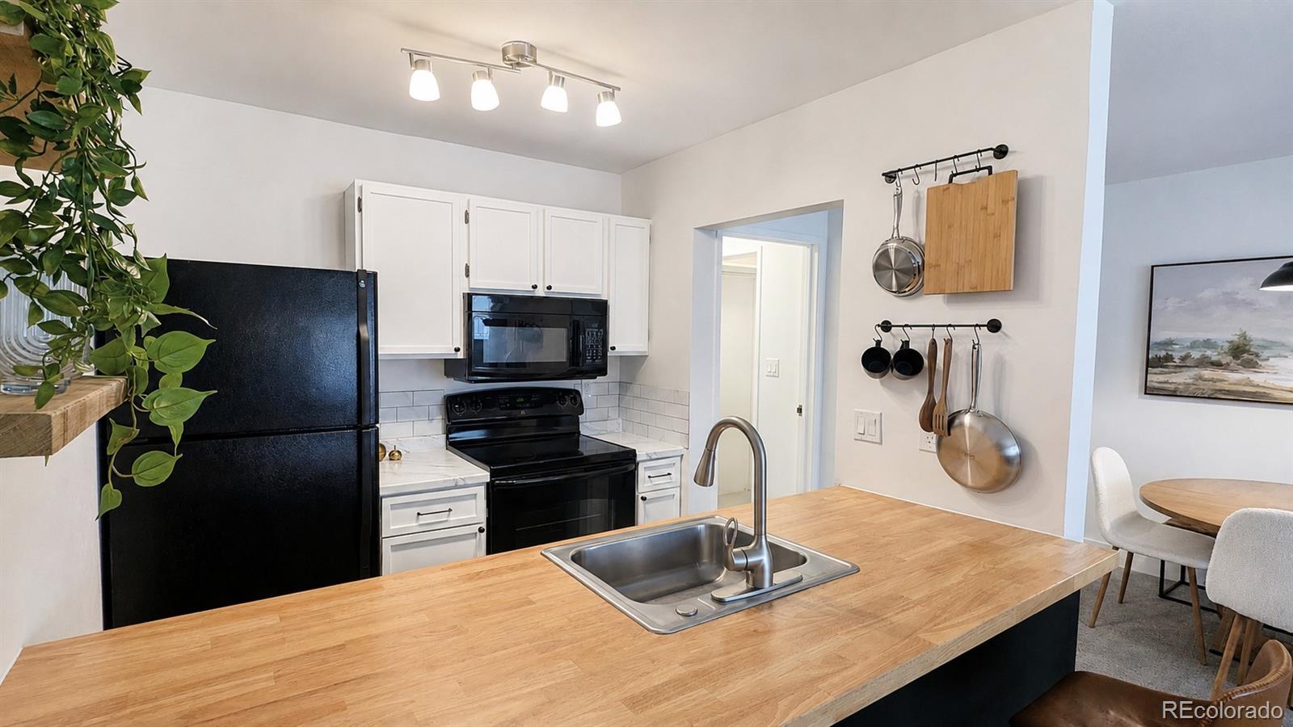
Welcome home to this beautifully refreshed, move-in-ready 719 sqft condo with thoughtfully designed living space. Fresh interior paint, new carpet, new countertops, and smooth ceilings give the home a clean, updated feel—(unlike many units in the community, NO popcorn ceilings here! The inviting living room features a cozy fireplace and spacious open layout. Built-in shelving in kitchen and dining, spacious closets, and built-in storage throughout make excellent use of every square foot. The kitchen opens to the living area with a convenient eat-in countertop, and in-unit laundry adds everyday convenience. Step outside to your private front porch overlooking the greenbelt, a peaceful spot to enjoy your morning coffee or unwind at the end of the day. An additional storage closet located right on the porch provides even more space. Two private parking spaces are conveniently located nearby. Enjoy a well-maintained community surrounded by mature landscaping and scenic walking paths, with amenities including a swimming pool, community garden beds, and a covered picnic area. Just minutes from trails, shopping, restaurants, and everything Castle Rock has to offer, this refreshed ground-floor condo combines low-maintenance living, generous storage, and an excellent location—all ready for its next owner to simply move in and enjoy- and at an UNBELIEVABLE price below 200k!

Save
Ask
Tour
Hide
Share
Listing Snapshot
Price 
$198,000
Days On Site 
23 Days
Bedrooms 
1
Inside Area (SqFt) 
719 sqft
Total Baths 
1
Full Baths 
1
Partial Baths 
N/A
Lot Size 
N/A
Year Built 
1984
MLS® Number 
2480623
Status 
Active
Property Tax 
$1,077
HOA/Condo/Coop Fees 
$223.66 monthly
Sq Ft Source 
Public Records
Friends & Family
Recent Activity
2 weeks agoListing updated with changes from the MLS®
3 weeks agoStatus changed to Active
3 weeks agoListing first seen on site
General Features
Levels 
One
Parking Spaces 
2
Pets 
Yes
Property Sub Type 
Condominium
Security 
Carbon Monoxide Detector(s)Smoke Detector(s)
Sewer 
Public Sewer
SqFt Above 
719
SqFt Total 
719
Interior Features
Appliances 
DishwasherDisposalDryerMicrowaveOvenRefrigeratorWasher
Fireplace 
Yes
Fireplace Features 
Living RoomWood Burning
Fireplaces 
1
Flooring 
CarpetTile
Furnished 
Unfurnished
Heating 
Baseboard
Interior 
Eat-in KitchenOpen FloorplanWalk-In Closet(s)
Laundry Features 
In Unit
Main Level Bedrooms 
1
Bathroom Full 
Level - MainDescription - Full bathroom
Bedroom 
Level - MainDescription - Spacious bedroom with walk-in closet and on suite bathroom
Dining Room 
Level - MainDescription - built in cabinets and shelving for storage
Kitchen 
Level - MainDescription - recently updated with new countertops, shelving, backsplash, and paint
Laundry 
Level - MainDescription - stackable washer and dryer included
Living Room 
Level - MainDescription - recent updates include new carpet, paint, baseboards, countertops, and more!
Save
Ask
Tour
Hide
Share
Exterior Features
Construction Details 
Wood Siding
Roof 
Shingle
Community Features
Association Amenities 
ParkParkingPool
Association Dues 
223.66
Building Access 
Ground
Financing Terms Available 
1031 ExchangeCashConventionalFHA
HOA Fee Frequency 
Monthly
School District 
Douglas RE-1
Schools
School District
Douglas RE-1
Elementary School
Castle Rock
Middle School
Mesa
High School
Douglas County
Listing courtesy of Shepherd And Associates Realty JennySteeleHomes@gmail.com

532 Oakwood Drive D103, Castle Rock, Co, 80104 - -

The content relating to real estate for sale in this Web site comes in part from the Internet Data eXchange ("IDX") program of METROLIST, INC., DBA RECOLORADO real estate listings held by brokers other than Shepherd And Associates Realty are marked with the IDX Logo. This information is being provided for the consumers' personal, non-commercial use and may not be used for any other purpose. All information subject to change and should be independently verified.

Neighborhood & Commute
Source: Walkscore
Save
Ask
Tour
Hide
Share