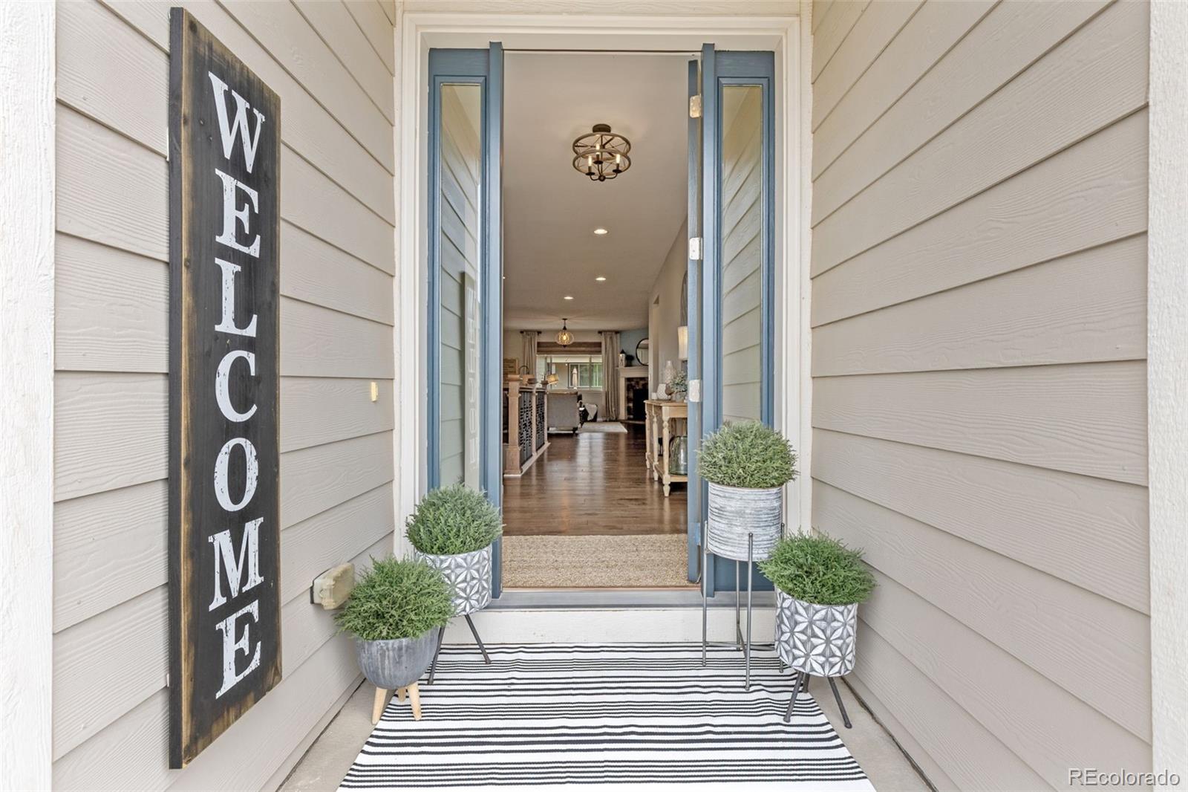
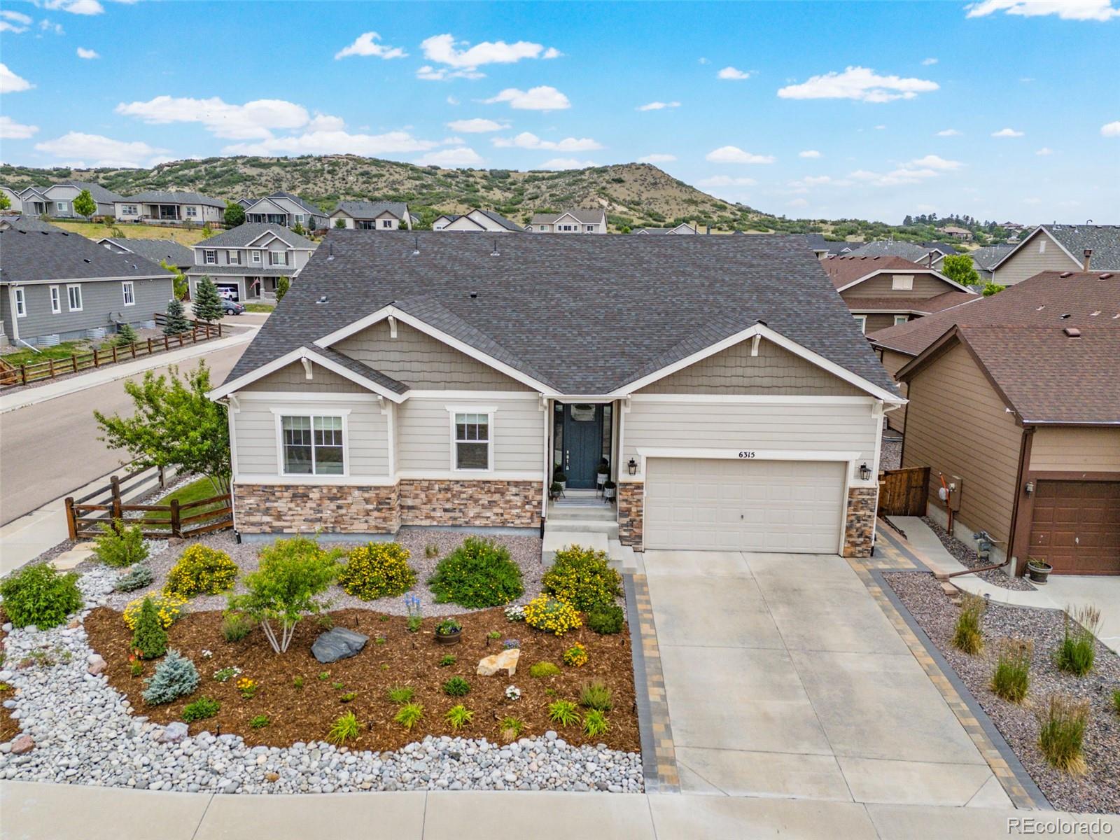
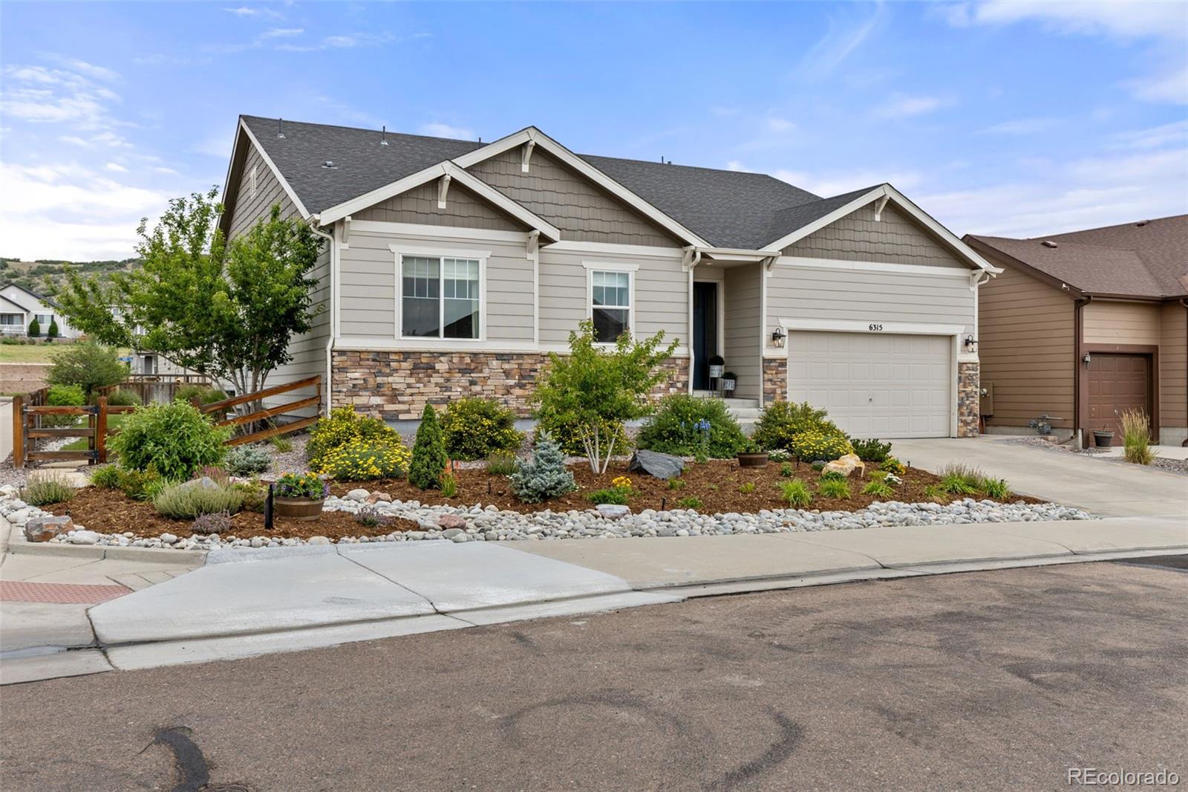
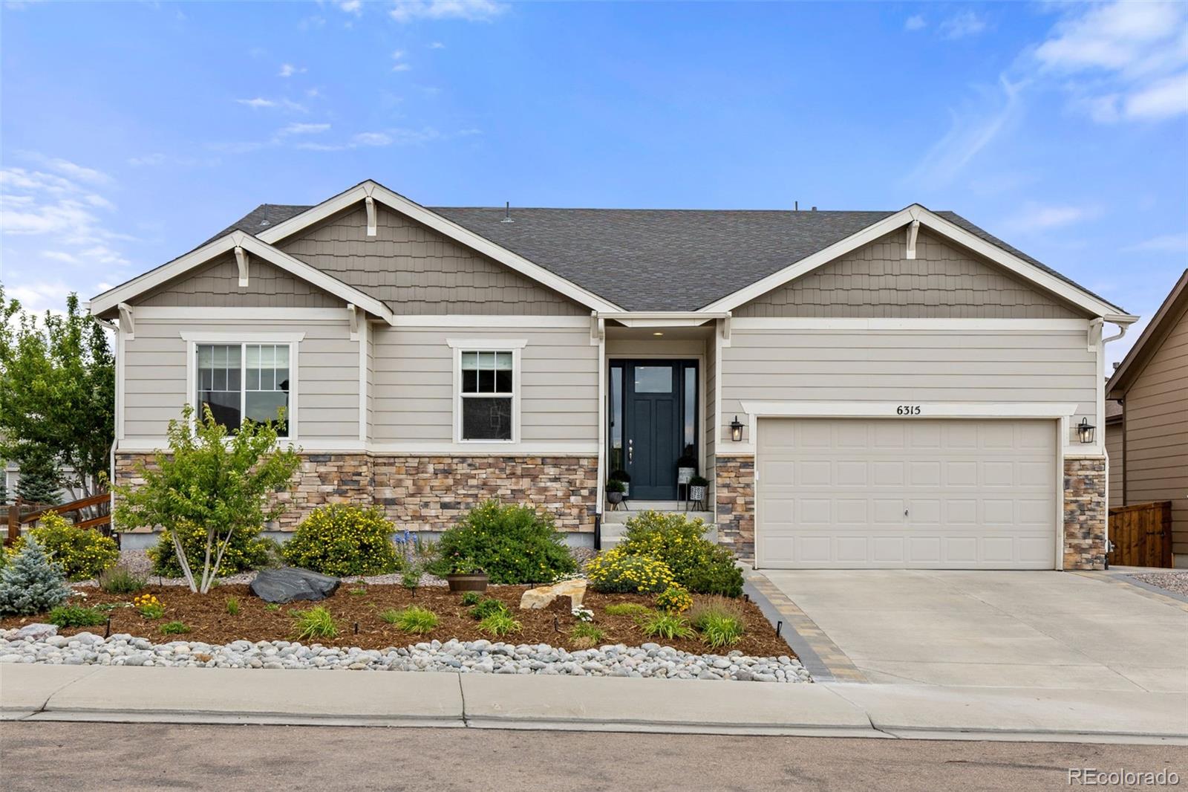
Enjoy this very low maintenance property that is right across the street from open space!! Modern finishes, custom craftsmanship, and expansive living spaces come together in this standout ranch home in Cobblestone Ranch. The open floor plan centers around a beautifully designed custom kitchen with upgraded finishes, creating a natural gathering place for everyday living and entertaining. A formal dining room adds flexibility for hosting, while trendy lighting, updated colors, and thoughtful details throughout give the home a fresh, current feel.
The fully finished custom basement significantly expands the living space, offering room for game nights, movie marathons, guests, hobbies, or a home gym. Whether you're entertaining a crowd or enjoying a quiet evening at home, this floor plan adapts with ease.
Ideally located between Castle Rock and Parker, Cobblestone Ranch offers the best of both communities, with convenient access to shopping, dining, and everyday amenities. Residents enjoy a neighborhood pool, pickleball courts, parks, and miles of trails that connect the community to Colorado's outdoor lifestyle.
Save
Ask
Tour
Hide
Share
Listing Snapshot
Price
$725,000
Days On Site
91 Days
Bedrooms
4
Inside Area (SqFt)
3,899 sqft
Total Baths
4
Full Baths
2
Partial Baths
2
Lot Size
0.17 Acres
Year Built
2019
MLS® Number
2474709
Status
Active
Property Tax
$6,936
HOA/Condo/Coop Fees
$100 monthly
Sq Ft Source
Public Records
Friends & Family
React
Invite
Recent Activity
2 weeks ago
Listing updated with changes from the MLS®
2 weeks ago
Price changed to $725,000
a month ago
Status changed to Active
3 months ago
Listing first seen on site
General Features
Acres
0.17
Attached Garage
Yes
Direction Faces
South
Foundation
Slab
Garage
Yes
Garage Spaces
2
Levels
One
Parking
ConcreteAttached
Parking Spaces
2
Property Condition
Updated/Remodeled
Property Sub Type
Single Family Residence
Security
Carbon Monoxide Detector(s)Smoke Detector(s)
Sewer
Public Sewer
SqFt Above
2319
SqFt Below
1580
SqFt Total
4623
Style
Mountain ContemporaryTraditional
Utilities
Natural Gas AvailableElectricity ConnectedNatural Gas Connected
Level - MainDescription - overlooking the front yard w/ so much light!
Save
Ask
Tour
Hide
Share
Exterior Features
Construction Details
Cement SidingFrameStone
Exterior
Lighting
Fencing
Partial
Lot Features
Corner LotLandscapedSprinklers In FrontSprinklers In Rear
Patio And Porch
CoveredPatio
Roof
Composition
Spa Features
Bath
View
MeadowMountain(s)
Waterview
MeadowMountain(s)
Windows/Doors
Double Pane Windows
Community Features
Association Amenities
ClubhouseParkPlaygroundPoolTennis Court(s)
Association Fee
$100.0
Association Fee Frequency
Monthly
School District
Douglas RE-1
Financing Terms Available
CashConventionalFHAVA Loan
Roads
Paved
Schools
School District
Douglas RE-1
Elementary School
Franktown
Middle School
Sagewood
High School
Ponderosa
Listing courtesy of 8z Real Estate julie@8z.com
The content relating to real estate for sale in this Web site comes in part from the Internet Data eXchange ("IDX") program of METROLIST, INC., DBA RECOLORADO real estate listings held by brokers other than 8z Real Estate are marked with the IDX Logo. This information is being provided for the consumers' personal, non-commercial use and may not be used for any other purpose. All information subject to change and should be independently verified.