Jim Garcia Castle Rock Realtor – Top 1.5% of All Agents & Teams Nationwide

6476 Serengeti Circle, Lone Tree, CO, 80124

Save
Ask
Tour
Hide
Share
$899,900
97 Days On Site

6476 Serengeti Circle
Lone Tree, CO 80124

For Sale|Single Family Residence|Active
4
Beds
5
Total Baths
3
Full Baths
2
Partial Baths
5,127
SqFt
$176
/SqFt
1998
Built
Subdivision:
Wildcat Ridge
County:
Douglas
Call Now: (720) 385-4497
Is this the listing for you? We can help make it yours.
(720) 385-4497
6476 Serengeti Circle6476 Serengeti Circle6476 Serengeti Circle6476 Serengeti Circle
Save
Ask
Tour
Hide
Share

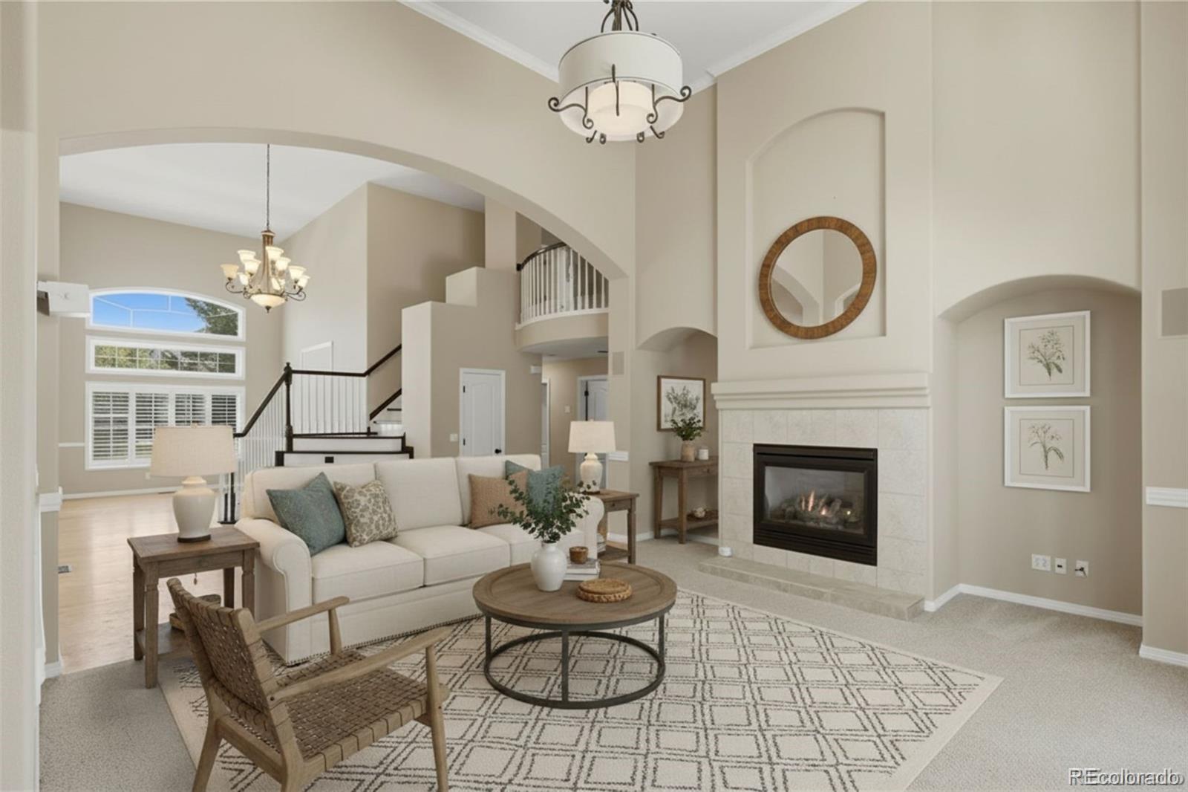
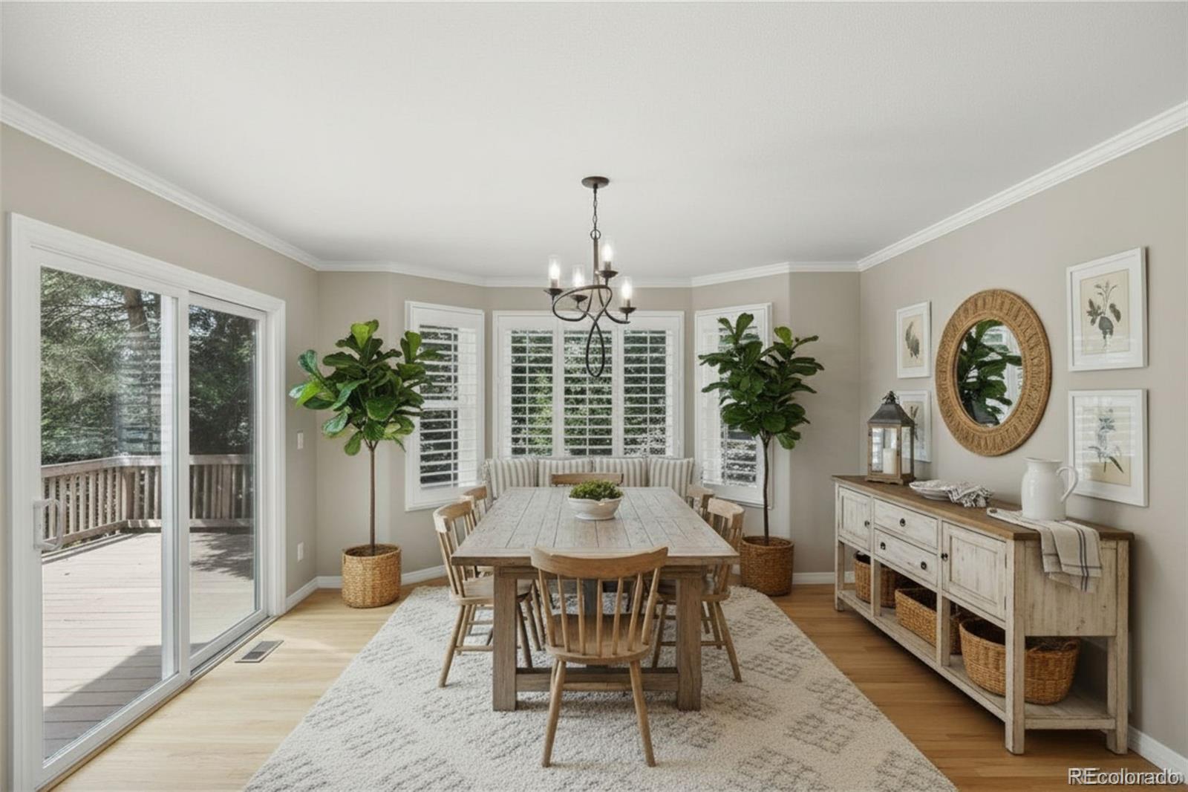
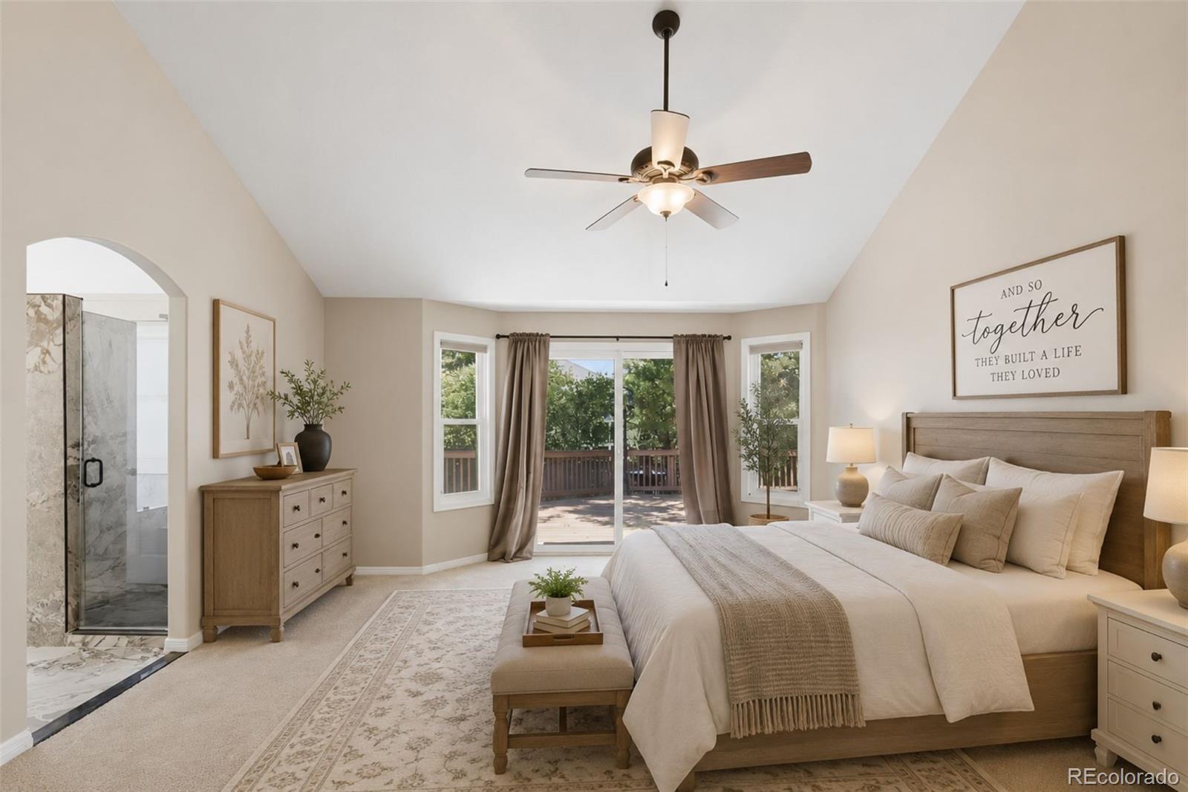
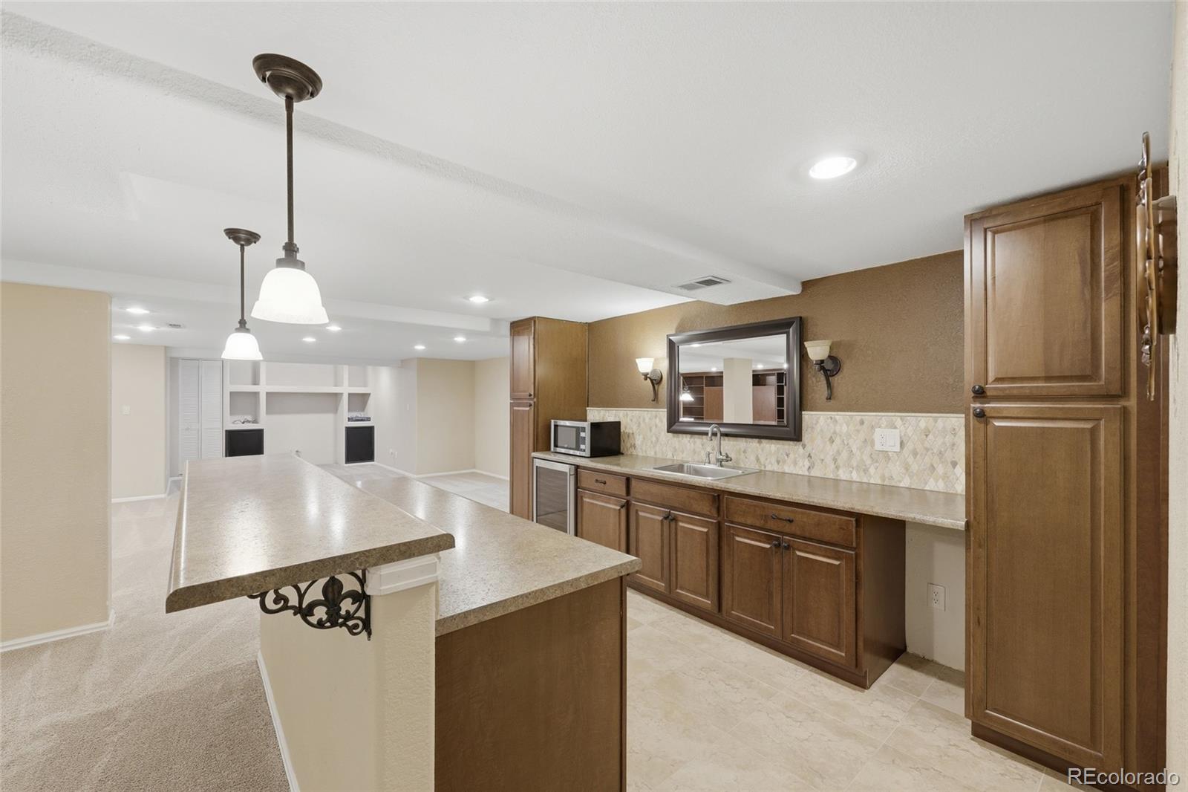
**Up to $19,000 in lender incentives currently available, this home offers even more opportunity to make a move.** Welcome to a home where space, flexibility and thoughtful design come together in Wildcat Ridge. This impressive residence offers room to spread out while maintaining a comfortable, functional flow. The main-floor primary suite is a standout, offering a five-piece bath, soaking tub, glass-enclosed shower and two walk-in closets—one featuring its own fireplace and offering the flexibility to serve as a private sitting room. The main level continues with soaring vaulted ceilings, an inviting family room with fireplace, oversized dining room, and a spacious kitchen with granite countertops, double ovens, abundant cabinetry and pantry. A bright breakfast nook surrounded by picture windows and a convenient main-floor laundry room complete the level. Upstairs, three additional bedrooms provide exceptional flexibility, including a private en-suite bedroom and two bedrooms connected by a Jack-and-Jill bath. Every bedroom has direct access to a bathroom, making this layout ideal for guests and everyday living. The finished basement adds an entirely different dimension to the home with 1,901 square feet of finished space, a full wet bar, bar refrigerator, built-in Murphy bed and three-quarter bath. Whether you envision a media room, recreation space, guest quarters or a place to entertain, there is room to make it your own. Outside, mature trees, professional landscaping, a fully fenced yard, irrigation and a deck create a private setting. An oversized three-car garage provides plenty of parking and storage. Located in Wildcat Ridge, residents enjoy access to a community pool, playground, trails and trash/recycling services. Plus, this location puts you close to shopping, dining, entertainment and major commuting routes. Seller will be replacing roof with a class 3 roof (buyer may pay for class 4 upgrade & select color!)

Save
Ask
Tour
Hide
Share
Listing Snapshot
Price 
$899,900
Days On Site 
97 Days
Bedrooms 
4
Inside Area (SqFt) 
5,127 sqft
Total Baths 
5
Full Baths 
3
Partial Baths 
2
Lot Size 
0.19 Acres
Year Built 
1998
MLS® Number 
2386287
Status 
Active
Property Tax 
$7,414
HOA/Condo/Coop Fees 
$90 monthly
Sq Ft Source 
Public Records
Friends & Family
Recent Activity
5 days agoListing updated with changes from the MLS®
2 weeks agoPrice changed to $899,900
a month agoStatus changed to Active
3 months agoListing first seen on site
General Features
Acres 
0.19
Attached Garage 
Yes
Garage 
Yes
Garage Spaces 
3
Levels 
Two
Parking 
ConcreteOversizedAttached
Parking Spaces 
3
Property Sub Type 
Single Family Residence
Security 
Carbon Monoxide Detector(s)Smoke Detector(s)
Sewer 
Public Sewer
SqFt Above 
3226
SqFt Below 
1901
SqFt Total 
5299
Style 
Traditional
Water Source 
Public
Zoning 
PDU
Interior Features
Appliances 
Bar FridgeDishwasherDisposalDouble OvenGas Water HeaterOvenRefrigerator
Basement 
Finished
Cooling 
Ceiling Fan(s)Central Air
Fireplace 
Yes
Fireplace Features 
Master BedroomFamily Room
Fireplaces 
2
Flooring 
CarpetTileWood
Furnished 
Unfurnished
Heating 
Forced AirNatural Gas
Interior 
Breakfast BarBuilt-in FeaturesCeiling Fan(s)Eat-in KitchenEntrance FoyerGranite CountersHigh CeilingsHigh Speed InternetOpen FloorplanPantryVaulted Ceiling(s)Walk-In Closet(s)Wet Bar
Laundry Features 
SinkIn Unit
Main Level Bedrooms 
1
Window Features 
Double Pane WindowsWindow Coverings
Bathroom Full 
Level - UpperDescription - Jack and Jill bathroom upstairs between the secondary bedrooms. Each bedroom upstairs has direct access to a bathroom!
Bathroom Half 
Level - MainDescription - Guest bathroom on main floor
Bathroom Three Quarter 
Level - BasementDescription - Bathroom in basement has built in storage for a closet if needed for extra storage!
Bedroom 
Level - Upper
Dining Room 
Level - MainDescription - Oversized dining room is the ideal spot for large gatherings and holiday dinners!
Family Room 
Level - MainDescription - Cozy family room with a fireplace for those Colorado winters!
Great Room 
Level - BasementDescription - Massive great room with full bar and built in Murphy bed for guests.
Kitchen 
Level - MainDescription - Spacious kitchen with ample storage space, double ovens, and pantry.
Laundry 
Level - MainDescription - Main floor laundry with storage and utility sink right off the garages for easy use!
Living Room 
Level - MainDescription - Vaulted ceilings create a dramatic space to wow guests.
Save
Ask
Tour
Hide
Share
Exterior Features
Construction Details 
Cement Siding
Exterior 
Private Yard
Fencing 
FencedFull
Lot Features 
LandscapedLevelMany TreesSprinklers In Front
Patio And Porch 
DeckFront Porch
Roof 
Composition
Windows/Doors 
Double Pane WindowsWindow Coverings
Community Features
Association Amenities 
PlaygroundPoolTrail(s)
Association Fee 
$270.0
Association Fee Frequency 
Quarterly
School District 
Douglas RE-1
Financing Terms Available 
CashConventionalFHAVA Loan
Schools
School District
Douglas RE-1
Elementary School
Wildcat Mountain
Middle School
Rocky Heights
High School
Rock Canyon
Listing courtesy of eXp Realty, LLC jessica@sellingdreamsteam.com

6476 Serengeti Circle, Lone Tree, Co, 80124 - -

The content relating to real estate for sale in this Web site comes in part from the Internet Data eXchange ("IDX") program of METROLIST, INC., DBA RECOLORADO real estate listings held by brokers other than eXp Realty, LLC are marked with the IDX Logo. This information is being provided for the consumers' personal, non-commercial use and may not be used for any other purpose. All information subject to change and should be independently verified.

Neighborhood & Commute
Source: Walkscore
Save
Ask
Tour
Hide
Share