Jim Garcia Castle Rock Realtor – Top 1.5% of All Agents & Teams Nationwide

4735 Desperado Way, Parker, CO, 80134

Save
Ask
Tour
Hide
Share
$1,949,000
134 Days On Site

4735 Desperado Way
Parker, CO 80134

For Sale|Single Family Residence|Active
6
Beds
7
Total Baths
5
Full Baths
2
Partial Baths
6,113
SqFt
$319
/SqFt
2008
Built
Subdivision:
Pradera
County:
Douglas
Call Now: (720) 385-4497
Is this the listing for you? We can help make it yours.
(720) 385-4497
Upcoming Open Houses
Sat, May 30, 12:00 PM - 2:00 PM
4735 Desperado Way4735 Desperado Way4735 Desperado Way4735 Desperado Way
Save
Ask
Tour
Hide
Share

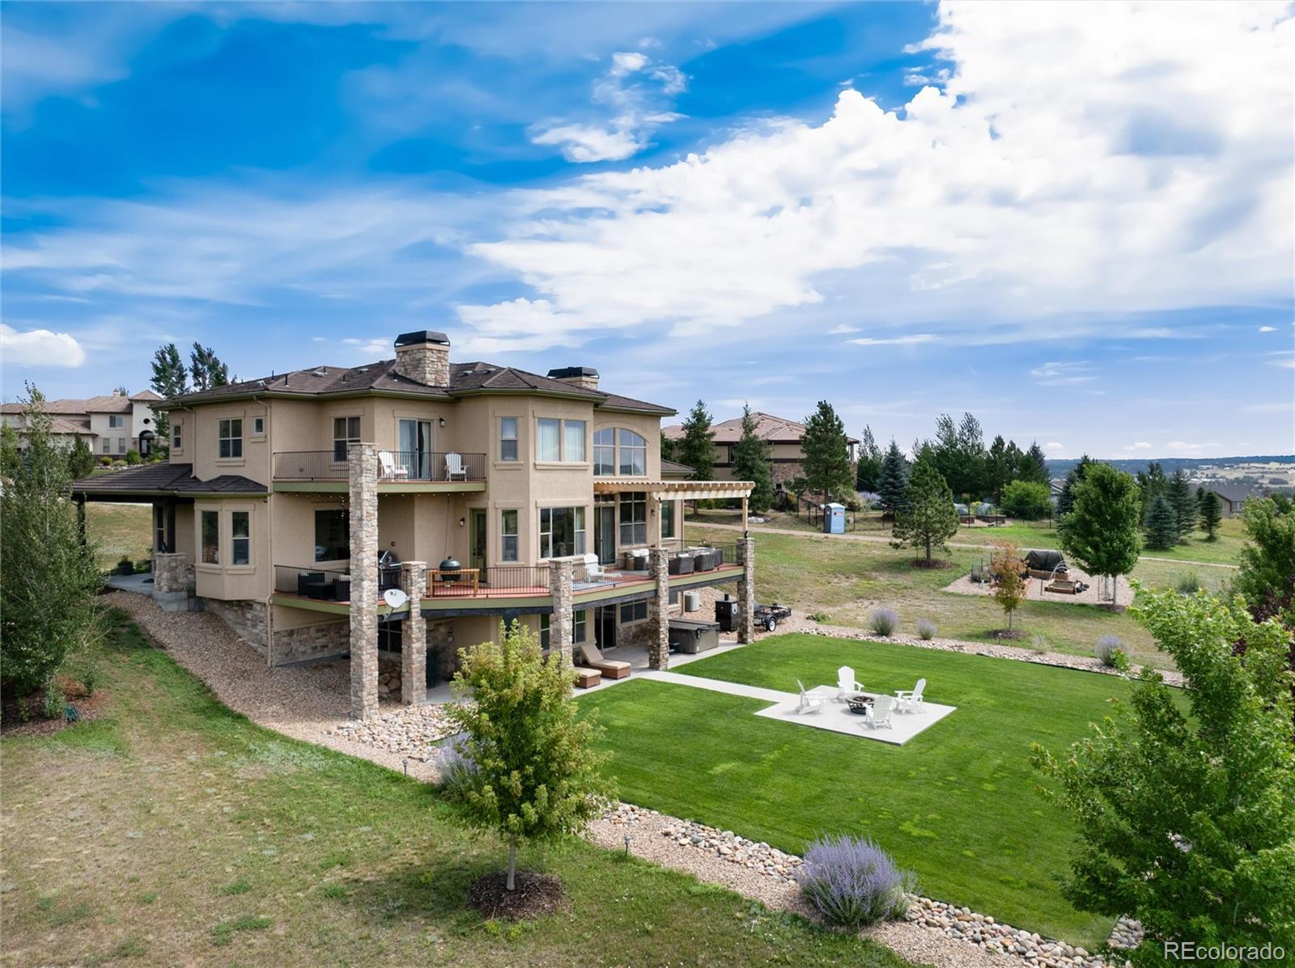

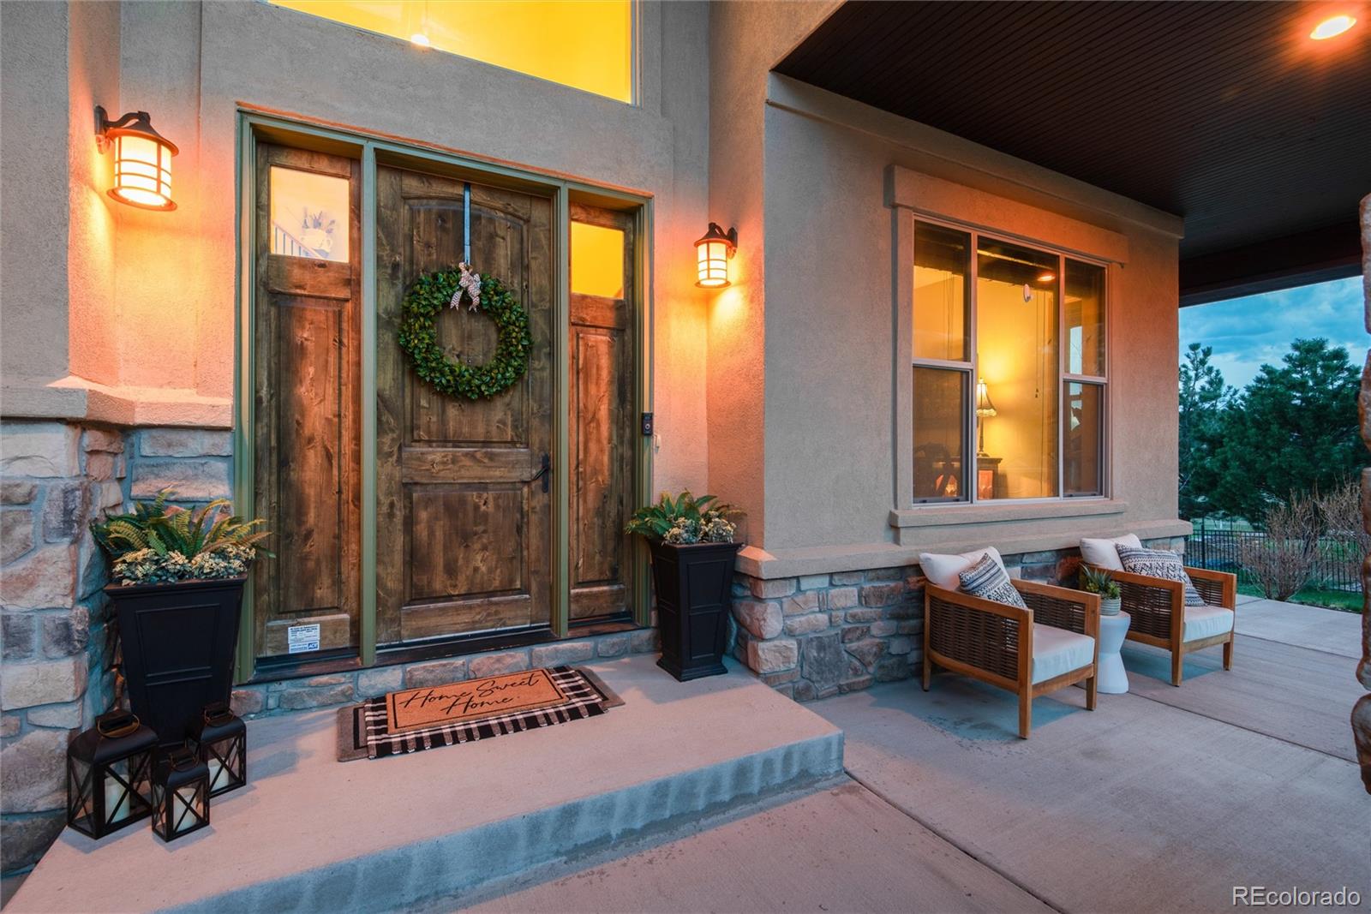
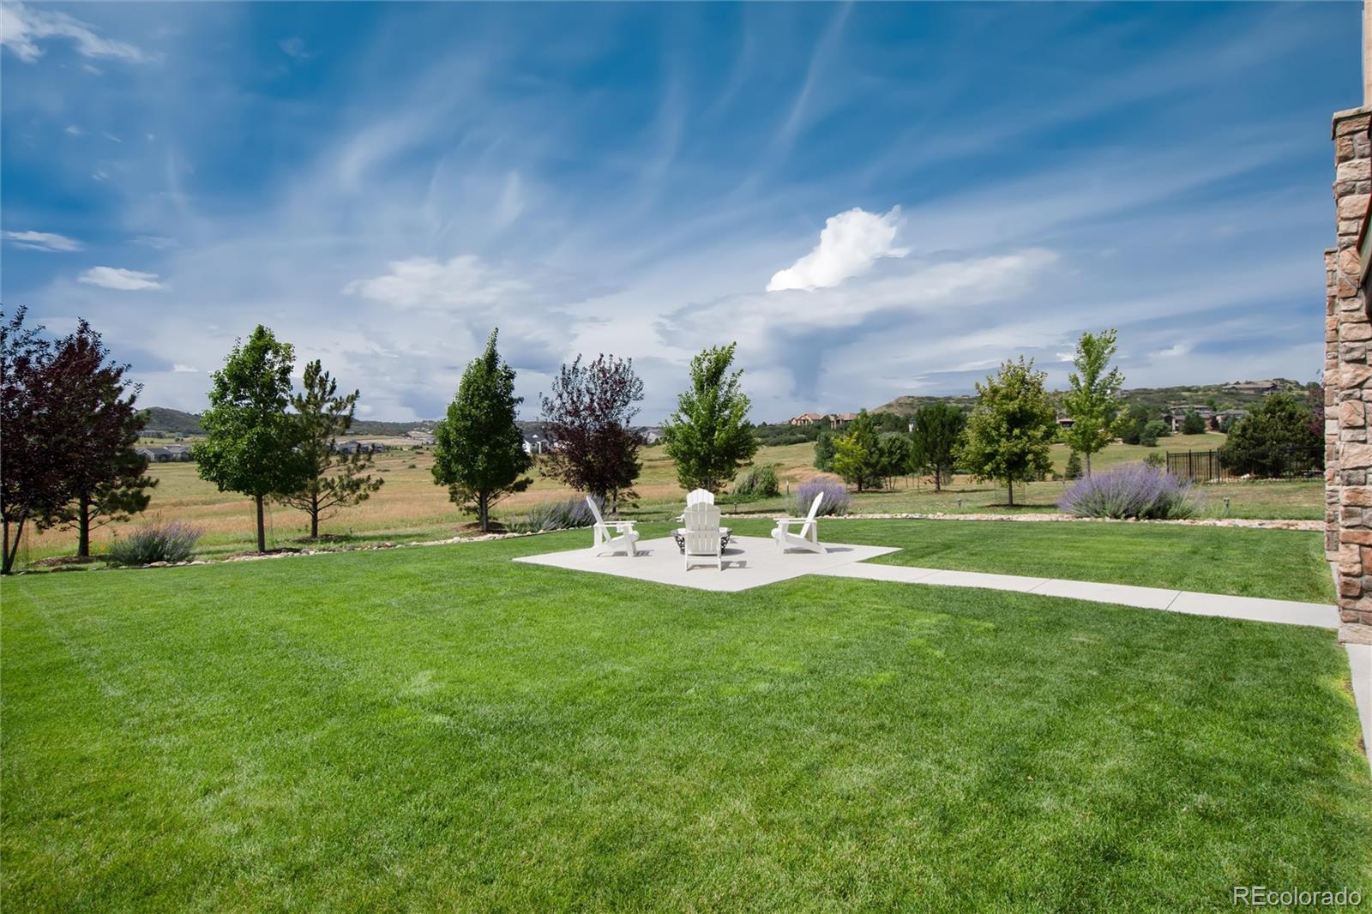
Tucked within the prestigious Pradera Country Club and backing to protected open space, this extraordinary custom estate offers the rare combination of luxury, privacy, and timeless Colorado elegance on over one acre. Designed for both refined entertaining and everyday comfort, the home welcomes you with a grand entry, soaring ceilings, and beautifully curated living spaces filled with natural light and sweeping views. The heart of the home is a chef’s kitchen appointed with Wolf and Sub-Zero appliances, an oversized island, walk-in butler’s pantry, and seamless flow into the dramatic great room with vaulted ceilings and statement fireplace. Walls of windows open to expansive outdoor living spaces where covered patios, mature landscaping, open-space views, and a private hot tub create a true resort-style setting. The primary retreat is a sanctuary of its own, featuring a fireplace, sitting area, coffee bar, spa-inspired bath with radiant heated floors, steam shower, soaking tub, and custom walk-in closet with direct laundry access. Each secondary bedroom offers en-suite privacy, while the finished walkout basement was designed for entertaining with a full bar, spacious recreation area, guest suite, and extensive storage. Perfectly positioned within one of Parker’s most sought-after golf communities, this home delivers the Colorado luxury lifestyle buyers are searching for — privacy, views, entertaining spaces, and elevated everyday living just minutes from Denver, DTC, and Castle Rock.

Save
Ask
Tour
Hide
Share
Listing Snapshot
Price 
$1,949,000
Days On Site 
134 Days
Bedrooms 
6
Inside Area (SqFt) 
6,113 sqft
Total Baths 
7
Full Baths 
5
Partial Baths 
2
Lot Size 
1.08 Acres
Year Built 
2008
MLS® Number 
2340614
Status 
Active
Property Tax 
$14,389
HOA/Condo/Coop Fees 
$35.33 monthly
Sq Ft Source 
Public Records
Friends & Family
Recent Activity
yesterdayListing updated with changes from the MLS®
yesterdayPrice changed to $1,949,000
4 months agoStatus changed to Active
4 months agoListing first seen on site
General Features
Acres 
1.08
Attached Garage 
Yes
Direction Faces 
South
Foundation 
Concrete Perimeter
Garage 
Yes
Garage Spaces 
3
Levels 
Two
Parking 
Attached
Parking Spaces 
3
Property Sub Type 
Single Family Residence
Sewer 
Public Sewer
SqFt Above 
4458
SqFt Below 
1655
SqFt Total 
6792
Water Source 
Public
Zoning 
PDU
Interior Features
Appliances 
OvenBar FridgeConvection OvenCooktopDishwasherDisposalDouble OvenDryerMicrowaveRangeRange HoodRefrigeratorSelf Cleaning OvenWasherWater Softener
Basement 
FinishedFullWalk-Out Access
Cooling 
Ceiling Fan(s)Central Air
Fireplace 
Yes
Fireplace Features 
Master BedroomFamily RoomInsert
Fireplaces 
2
Flooring 
CarpetWood
Heating 
Fireplace InsertForced AirNatural GasRadiant Floor
Interior 
Ceiling Fan(s)Eat-in KitchenEntrance FoyerGranite CountersHigh CeilingsKitchen IslandOpen FloorplanPantryVaulted Ceiling(s)Walk-In Closet(s)Wet BarWired for Data
Laundry Features 
Sink
Main Level Bedrooms 
1
Spa 
Yes
Window Features 
Double Pane WindowsWindow CoveringsWindow Treatments
Bathroom Full 
Level - Basement
Bathroom Half 
Level - Main
Bedroom 
Level - Upper
Family Room 
Level - Main
Great Room 
Level - Main
Laundry 
Level - Upper
Office 
Level - Main
Save
Ask
Tour
Hide
Share
Exterior Features
Construction Details 
BrickFrameStucco
Exterior 
BalconyBarbecueFire PitLighting
Lot Features 
Cul-De-SacLandscapedSprinklers In FrontSprinklers In Rear
Patio And Porch 
CoveredDeckFront PorchPatio
Roof 
Composition
Spa 
Yes
Windows/Doors 
Double Pane WindowsWindow CoveringsWindow Treatments
Community Features
Association Amenities 
ClubhousePool
Association Dues 
424
Financing Terms Available 
CashConventionalFHAVA Loan
HOA Fee Frequency 
Annually
Roads 
Paved
School District 
Douglas RE-1
Schools
School District
Douglas RE-1
Elementary School
Mountain View
Middle School
Sagewood
High School
Ponderosa
Listing courtesy of Compass - Denver kristen.nederveld@compass.com

4735 Desperado Way, Parker, Co, 80134 - -

The content relating to real estate for sale in this Web site comes in part from the Internet Data eXchange ("IDX") program of METROLIST, INC., DBA RECOLORADO real estate listings held by brokers other than Compass - Denver are marked with the IDX Logo. This information is being provided for the consumers' personal, non-commercial use and may not be used for any other purpose. All information subject to change and should be independently verified.

Neighborhood & Commute
Source: Walkscore
Save
Ask
Tour
Hide
Share