Jim Garcia Castle Rock Realtor – Top 1.5% of All Agents & Teams Nationwide

5074 Covelo Drive, Castle Rock, CO, 80108

Save
Ask
Tour
Hide
Share
$1,274,900
330 Days On Site

5074 Covelo Drive
Castle Rock, CO 80108

For Sale|Single Family Residence|Active
5
Beds
4
Total Baths
2
Full Baths
2
Partial Baths
4,300
SqFt
$296
/SqFt
2014
Built
Subdivision:
Castle Pines Village
County:
Douglas
Call Now: (720) 385-4497
Is this the listing for you? We can help make it yours.
(720) 385-4497
5074 Covelo Drive5074 Covelo Drive5074 Covelo Drive5074 Covelo Drive
Save
Ask
Tour
Hide
Share

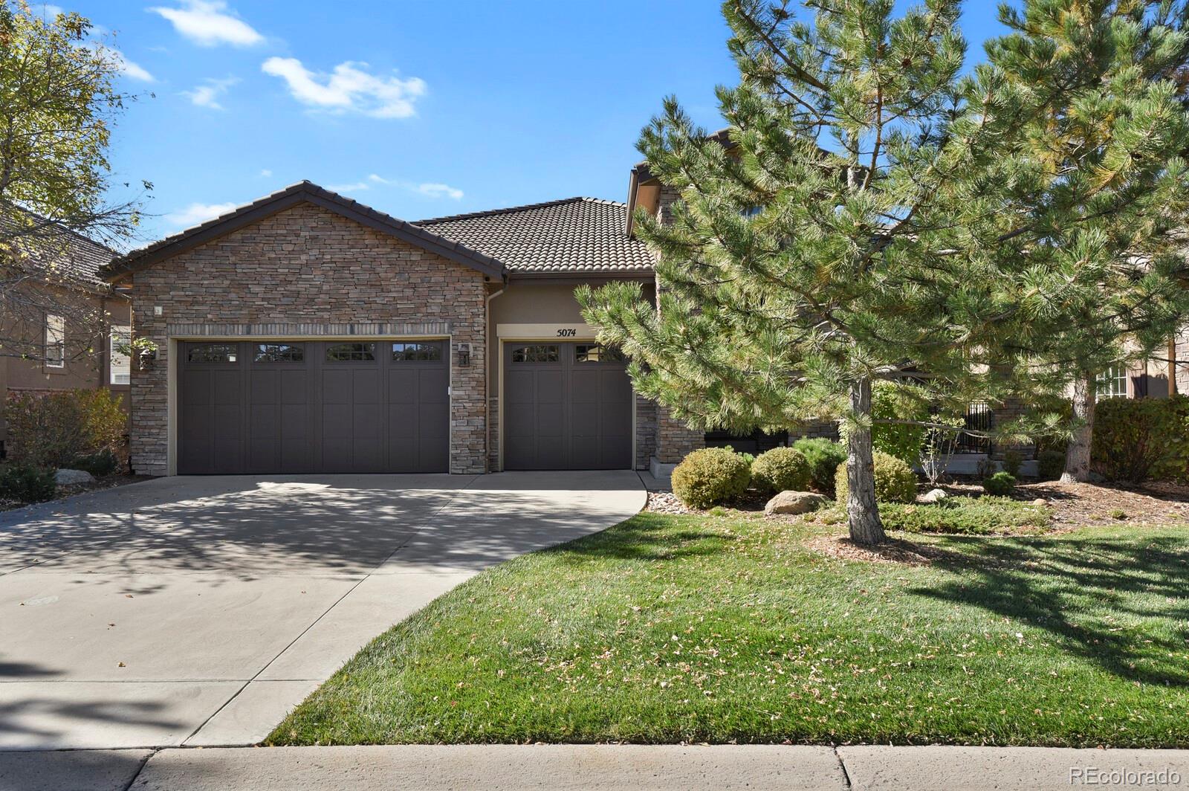
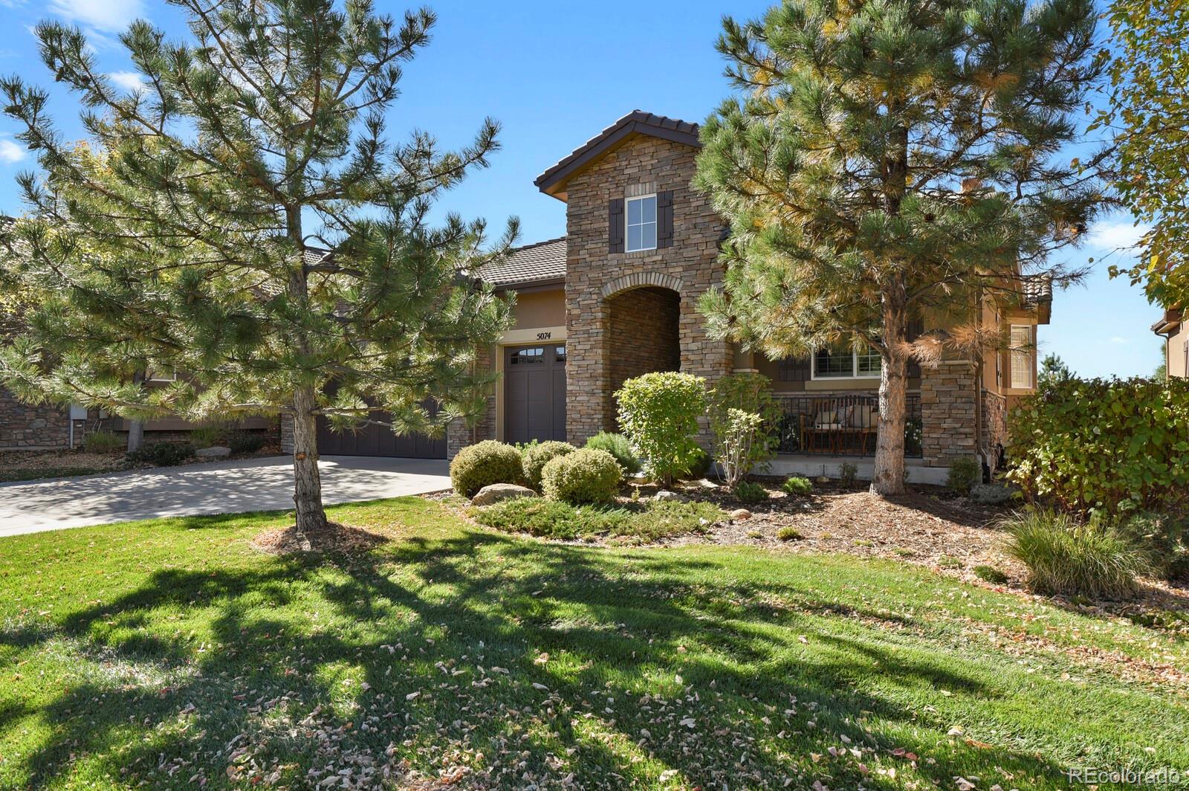
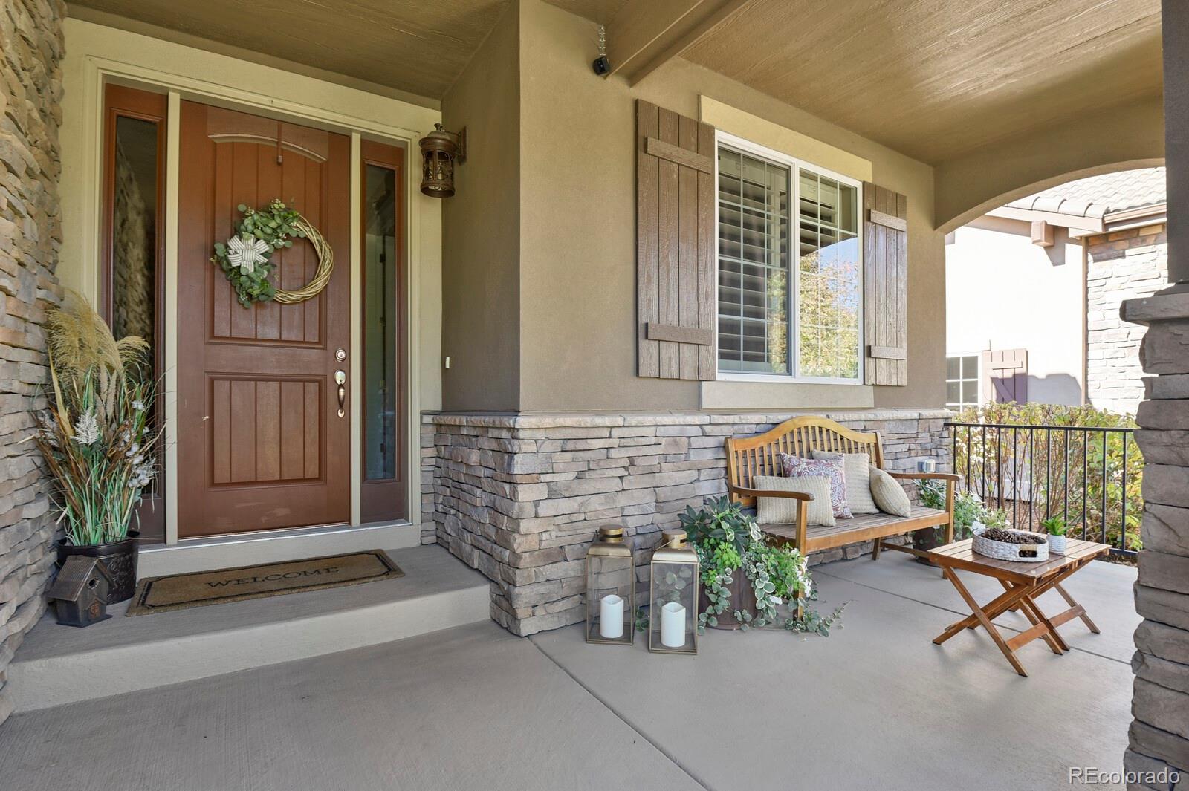
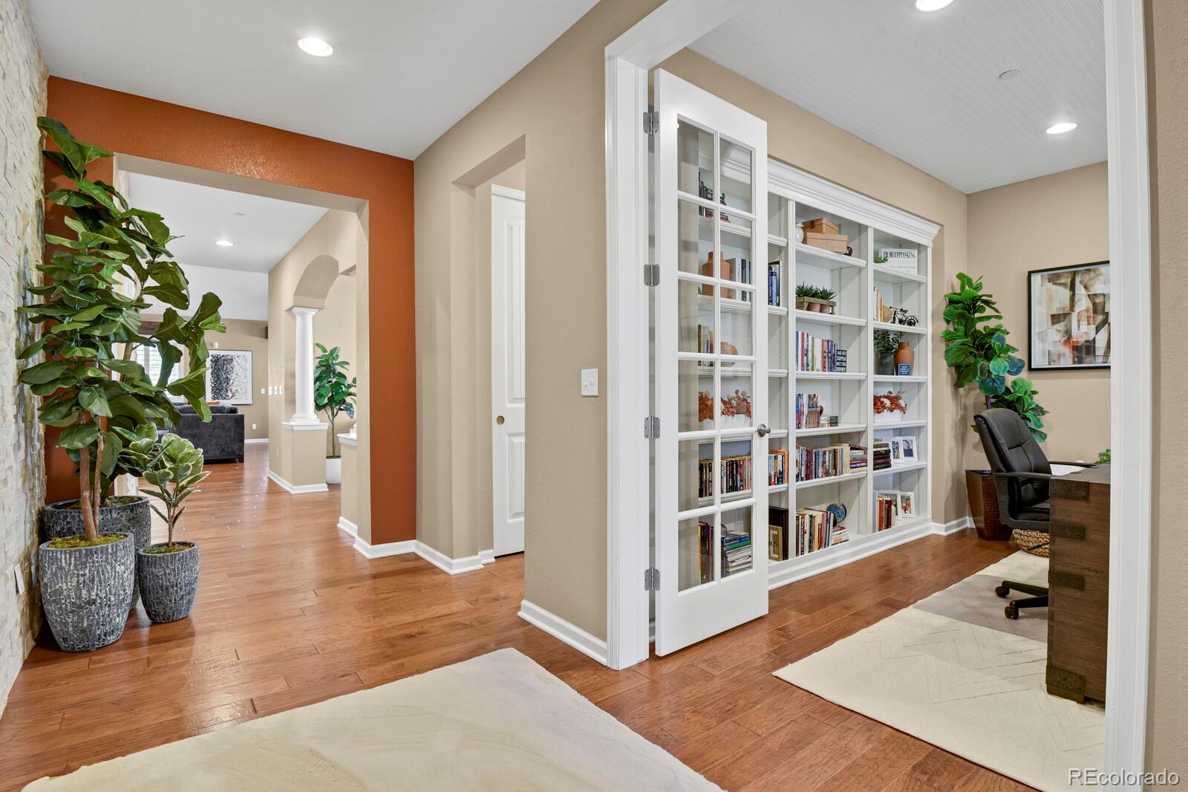
Exceptional Value in Castle Pines Village A rare opportunity to own a beautifully finished ranch-style home in Castle Pines Village at an exceptional new price. With approximately 4,300 finished square feet, 5 bedrooms, 4 baths, a 3-car garage and a finished walkout basement, 5074 Covelo Drive offers the space, flexibility and newer construction that can be difficult to find at this price point in the Village. Built in 2014, this thoughtfully designed home combines the ease of main-level living with an expansive lower level, creating room for everyday life, entertaining, guests, work and recreation. Step inside to an open, inviting floor plan filled with natural light and designed for the way people live today. The main level offers comfortable, connected living spaces and the convenience of ranch-style living, while the finished walkout basement dramatically expands the home's usable space. With five bedrooms, there is flexibility for family, guests, home offices, fitness space or hobbies without sacrificing the rooms you use every day. Outside, enjoy Colorado living from a home located within the distinctive setting of Castle Pines Village, with walkable access to the community, amenities and lifestyle that make this one of the area's most sought-after neighborhoods. Why this home stands out • Approximately 4,300 finished square feet • 5 bedrooms and 4 bathrooms • Desirable ranch-style floor plan • Finished walkout basement • 3-car garage • Built in 2014 • Flexible spaces for guests, work, fitness and recreation with lots of upgrades • Castle Pines Village location • Newly repositioned at an exceptional value If you've been waiting for the right combination of space, newer construction, main-level living and value in Castle Pines Village, this is a home worth seeing in person. More home. More flexibility. An exceptional opportunity in Castle Pines Village.

Save
Ask
Tour
Hide
Share
Listing Snapshot
Price 
$1,274,900
Days On Site 
330 Days
Bedrooms 
5
Inside Area (SqFt) 
4,300 sqft
Total Baths 
4
Full Baths 
2
Partial Baths 
2
Lot Size 
0.19 Acres
Year Built 
2014
MLS® Number 
2237542
Status 
Active
Property Tax 
$6,770
HOA/Condo/Coop Fees 
$300 monthly
Sq Ft Source 
Public Records
Friends & Family
Recent Activity
a week agoListing updated with changes from the MLS®
2 weeks agoPrice changed to $1,274,900
7 months agoStatus changed to Active
11 months agoListing first seen on site
General Features
Acres 
0.19
Attached Garage 
Yes
Garage 
Yes
Garage Spaces 
3
Levels 
One
Parking 
Attached
Parking Spaces 
3
Property Condition 
Updated/Remodeled
Property Sub Type 
Single Family Residence
Sewer 
Public Sewer
SqFt Above 
2416
SqFt Below 
1884
SqFt Total 
4759
Style 
Mountain Contemporary
Utilities 
Natural Gas AvailableElectricity ConnectedNatural Gas Connected
Water Source 
Public
Zoning 
PDU
Interior Features
Appliances 
Bar FridgeCooktopDishwasherDisposalDouble OvenMicrowaveRefrigerator
Basement 
FinishedFullWalk-Out Access
Cooling 
Ceiling Fan(s)Central Air
Fireplace 
Yes
Fireplace Features 
Living Room
Fireplaces 
1
Flooring 
CarpetTileWood
Heating 
Forced Air
Interior 
Built-in FeaturesCeiling Fan(s)Eat-in KitchenEntrance FoyerGranite CountersKitchen IslandPantryVaulted Ceiling(s)Walk-In Closet(s)
Laundry Features 
In Unit
Main Level Bedrooms 
3
Bathroom Full 
Level - Main
Bathroom Half 
Level - Main
Bathroom Three Quarter 
Level - Basement
Bedroom 
Level - Basement
Dining Room 
Level - Main
Great Room 
Level - Basement
Kitchen 
Level - Main
Laundry 
Level - Main
Living Room 
Level - Main
Office 
Level - Main
Save
Ask
Tour
Hide
Share
Exterior Features
Construction Details 
FrameStucco
Fencing 
None
Lot Features 
Landscaped
Patio And Porch 
CoveredDeckFront PorchPatio
Roof 
Concrete
View 
Mountain(s)
Waterview 
Mountain(s)
Community Features
Association Amenities 
GatedGolf CoursePoolTennis Court(s)
Association Dues 
300
Financing Terms Available 
CashConventionalVA Loan
HOA Fee Frequency 
Monthly
Roads 
Paved
School District 
Douglas RE-1
Schools
School District
Douglas RE-1
Elementary School
Buffalo Ridge
Middle School
Rocky Heights
High School
Rock Canyon
Listing courtesy of Blueshift Real Estate Services LLC kellen@homesavingsrealty.net

5074 Covelo Drive, Castle Rock, Co, 80108 - -

The content relating to real estate for sale in this Web site comes in part from the Internet Data eXchange ("IDX") program of METROLIST, INC., DBA RECOLORADO real estate listings held by brokers other than Blueshift Real Estate Services LLC are marked with the IDX Logo. This information is being provided for the consumers' personal, non-commercial use and may not be used for any other purpose. All information subject to change and should be independently verified.

Neighborhood & Commute
Source: Walkscore
Save
Ask
Tour
Hide
Share