Jim Garcia Castle Rock Realtor – Top 1.5% of All Agents & Teams Nationwide

2328 Saddleback Drive, Castle Rock, CO, 80104

Save
Ask
Tour
Hide
Share
$1,375,000
85 Days On Site

2328 Saddleback Drive
Castle Rock, CO 80104

For Sale|Single Family Residence|Active
5
Beds
4
Total Baths
4
Full Baths
4,216
SqFt
$326
/SqFt
2013
Built
Subdivision:
Escavera
County:
Douglas
Call Now: (720) 385-4497
Is this the listing for you? We can help make it yours.
(720) 385-4497
2328 Saddleback Drive2328 Saddleback Drive2328 Saddleback Drive2328 Saddleback Drive
Save
Ask
Tour
Hide
Share

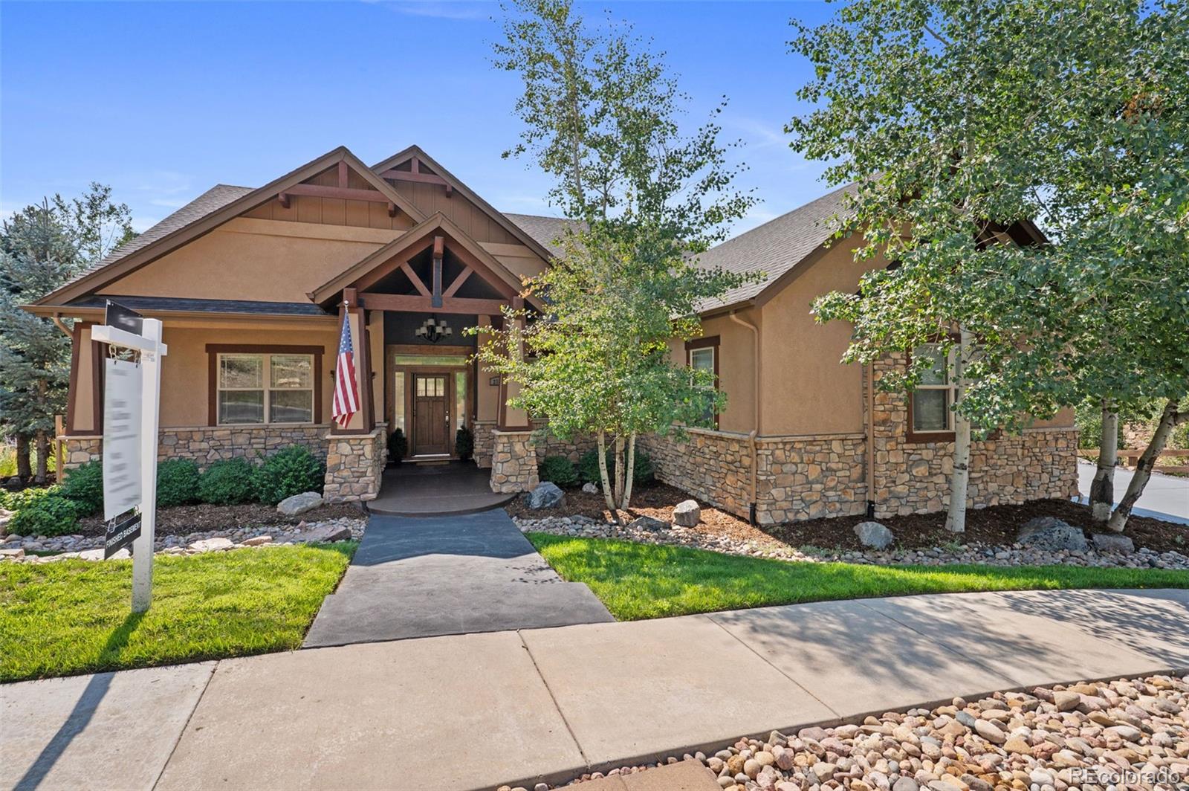
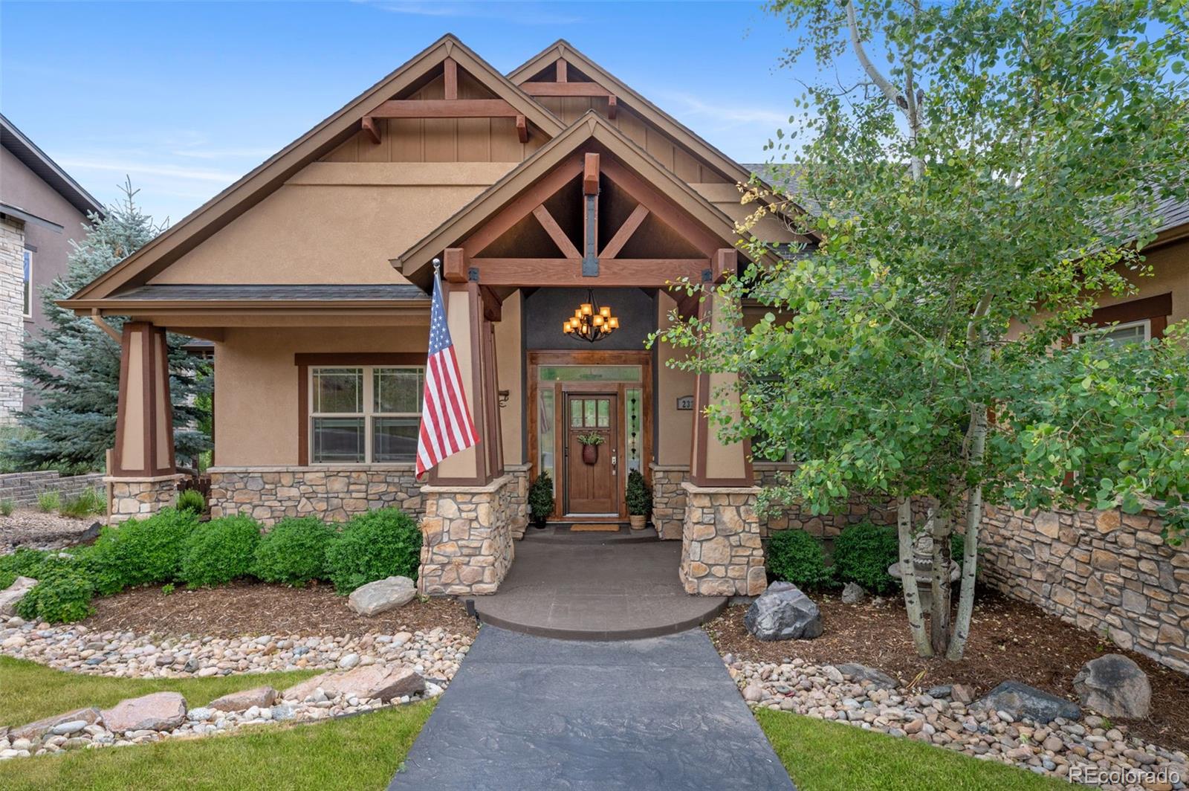
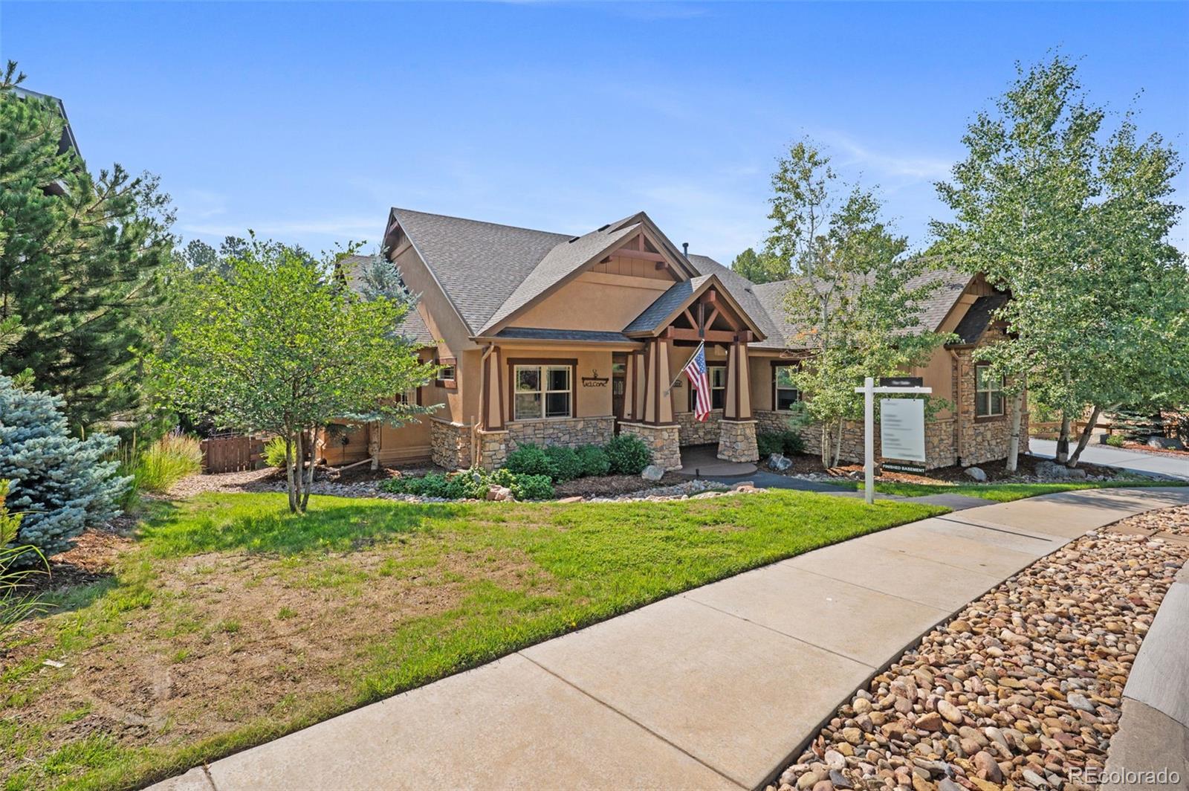
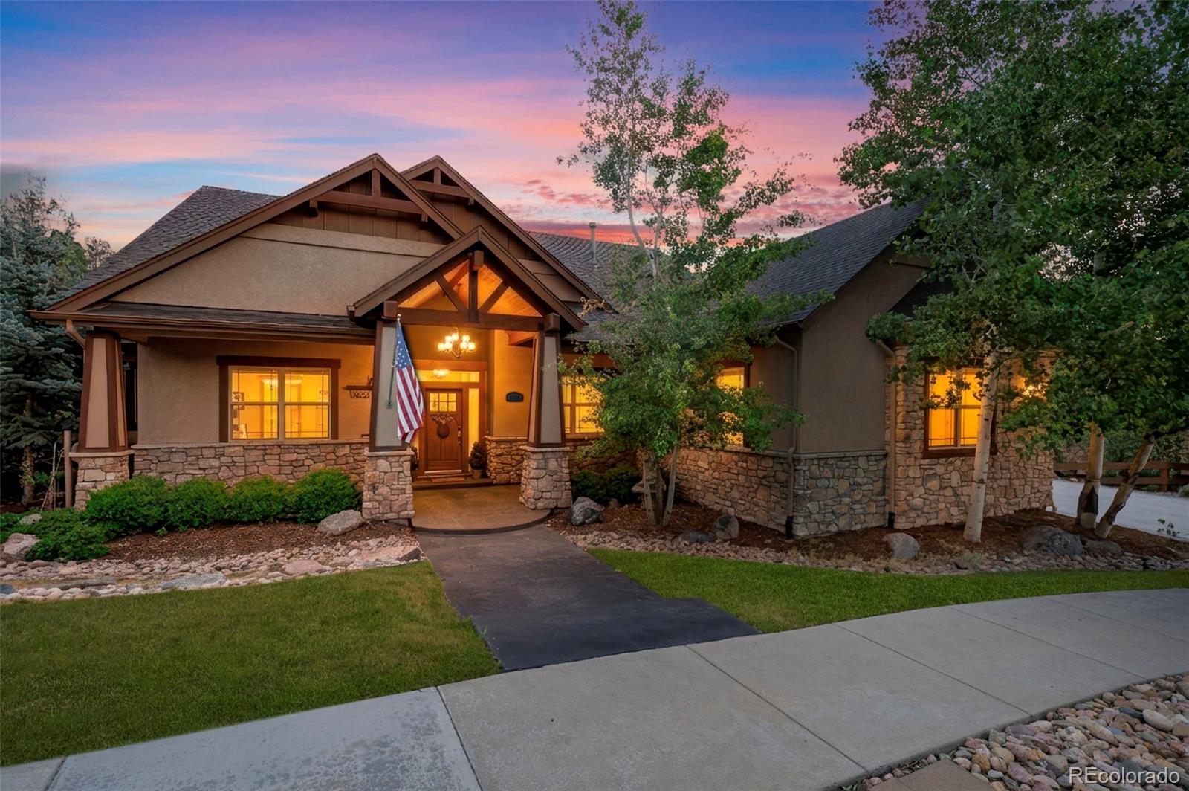
Welcome to 2328 Saddleback Drive, an exceptional ranch-style residence offering the perfect blend of luxury, comfort and versatility - just minutes from the shops, restaurants and amenities of downtown Castle Rock. Thoughtfully designed with five bedrooms, a dedicated office, four bathrooms and beautifully updated living spaces, this home is ideal for everyday living and entertaining. The main level showcases a spacious primary suite with a recently remodeled spa-inspired bathroom. A second main-floor bedroom features its own updated bathroom. The dedicated office provides a quiet workspace, while two additional fireplaces add warmth and character throughout the main level. The chef’s kitchen features premium appliances, including a Sub-Zero refrigerator, abundant cabinetry and a generous walk-in pantry. The open-concept layout flows seamlessly into the dining and living spaces with vaulted ceilings. Step outside onto the newly redone covered Trex deck overlooking open green space. Mature trees and established landscaping create a private, tranquil setting rarely found this close to town. The walkout basement offers three additional bedrooms, including one with a private en-suite bath, a spacious family room with a gas fireplace, and a large storage area. Plumbing is already in place for a future kitchen or laundry area, creating an excellent opportunity for multigenerational living, guest quarters, or a potential ADU (buyer to verify local regulations). The third bay of the oversized three-car garage provides direct access to the walkout basement for added convenience. Combining high-end finishes, Dual HVAC system, Washer/Dryer hook up in the basement, thoughtful updates, flexible living spaces, and an unbeatable location, this exceptional home offers the best of Colorado living. Come see it for yourself - you don't want to miss this one! Please note that staging has been removed.

Save
Ask
Tour
Hide
Share
Listing Snapshot
Price 
$1,375,000
Days On Site 
85 Days
Bedrooms 
5
Inside Area (SqFt) 
4,216 sqft
Total Baths 
4
Full Baths 
4
Partial Baths 
N/A
Lot Size 
0.33 Acres
Year Built 
2013
MLS® Number 
2169039
Status 
Active
Property Tax 
$6,379
HOA/Condo/Coop Fees 
$100 monthly
Sq Ft Source 
Public Records
Friends & Family
Recent Activity
a week agoListing updated with changes from the MLS®
a week agoPrice changed to $1,375,000
3 months agoStatus changed to Active
3 months agoListing first seen on site
General Features
Acres 
0.33
Attached Garage 
Yes
Garage 
Yes
Garage Spaces 
3
Levels 
One
Parking 
ConcreteHeated GarageLightedAttached
Parking Spaces 
3
Property Sub Type 
Single Family Residence
Security 
Carbon Monoxide Detector(s)Smoke Detector(s)
Sewer 
Public Sewer
SqFt Above 
2540
SqFt Below 
1676
SqFt Total 
5080
Style 
Traditional
Utilities 
Natural Gas AvailableCable AvailableElectricity ConnectedNatural Gas ConnectedPhone Available
Interior Features
Appliances 
CooktopDishwasherDisposalDouble OvenDryerElectric Water HeaterMicrowaveRangeRange HoodRefrigeratorWarming DrawerWasherWater Softener
Basement 
Bath/StubbedDaylightExterior EntryFinishedWalk-Out Access
Cooling 
Ceiling Fan(s)Central Air
Fireplace 
Yes
Fireplace Features 
BasementFamily RoomGreat RoomLiving Room
Fireplaces 
3
Flooring 
CarpetTileVinyl
Heating 
Forced Air
Interior 
Built-in FeaturesCeiling Fan(s)High CeilingsHigh Speed InternetKitchen IslandOpen FloorplanPantrySound SystemVaulted Ceiling(s)Walk-In Closet(s)
Laundry Features 
In Unit
Main Level Bedrooms 
2
Window Features 
Double Pane WindowsWindow Coverings
Bathroom Full 
Level - Basement
Bedroom 
Level - Basement
Dining Room 
Level - Main
Family Room 
Level - Main
Great Room 
Level - Basement
Kitchen 
Level - Main
Laundry 
Level - Main
Living Room 
Level - Main
Office 
Level - Main
Save
Ask
Tour
Hide
Share
Exterior Features
Construction Details 
StoneStucco
Exterior 
Private YardRain Gutters
Fencing 
FencedFull
Lot Features 
LandscapedMany TreesSprinklers In FrontSprinklers In Rear
Patio And Porch 
CoveredDeckFront PorchPatio
Road Frontage 
Private Road
Roof 
Shingle
View 
Meadow
Waterview 
Meadow
Windows/Doors 
Double Pane WindowsWindow Coverings
Community Features
Association Amenities 
Trail(s)
Association Fee 
$100.0
Association Fee Frequency 
Monthly
School District 
Douglas RE-1
Financing Terms Available 
1031 ExchangeCashConventionalFHAVA Loan
Roads 
Paved
Schools
School District
Douglas RE-1
Elementary School
Castle Rock
Middle School
Mesa
High School
Douglas County
Listing courtesy of Compass - Denver nora.grogan@compass.com

2328 Saddleback Drive, Castle Rock, Co, 80104 - -

The content relating to real estate for sale in this Web site comes in part from the Internet Data eXchange ("IDX") program of METROLIST, INC., DBA RECOLORADO real estate listings held by brokers other than Compass - Denver are marked with the IDX Logo. This information is being provided for the consumers' personal, non-commercial use and may not be used for any other purpose. All information subject to change and should be independently verified.

Neighborhood & Commute
Source: Walkscore
Save
Ask
Tour
Hide
Share