Jim Garcia Castle Rock Realtor – Top 1.5% of All Agents & Teams Nationwide

1720 Wild Rye Court, Castle Rock, CO, 80109

Save
Ask
Tour
Hide
Share
$849,000
102 Days On Site

1720 Wild Rye Court
Castle Rock, CO 80109

For Sale|Single Family Residence|Active
5
Beds
4
Total Baths
2
Full Baths
2
Partial Baths
4,697
SqFt
$181
/SqFt
2000
Built
Subdivision:
Red Hawk
County:
Douglas
Call Now: (720) 385-4497
Is this the listing for you? We can help make it yours.
(720) 385-4497
Upcoming Open Houses
Sat, Sep 26, 11:00 AM - 1:00 PM
1720 Wild Rye Court1720 Wild Rye Court1720 Wild Rye Court1720 Wild Rye Court
Save
Ask
Tour
Hide
Share

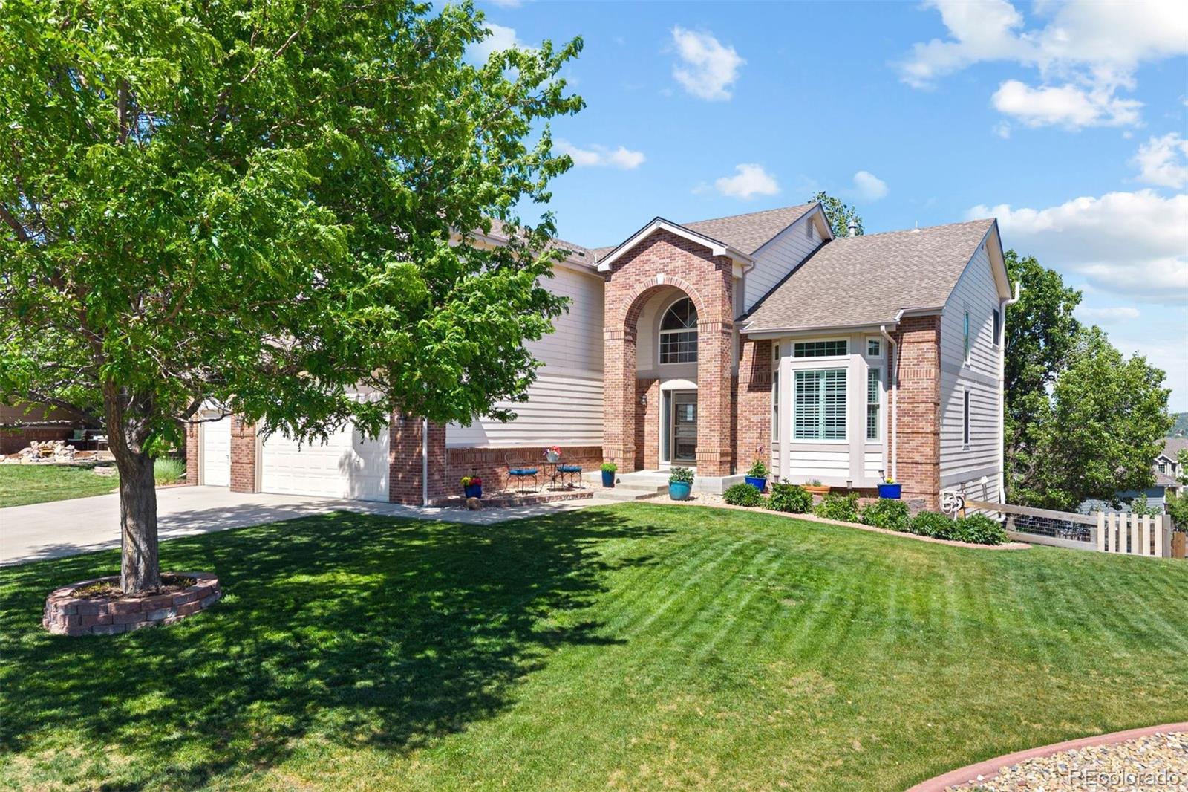
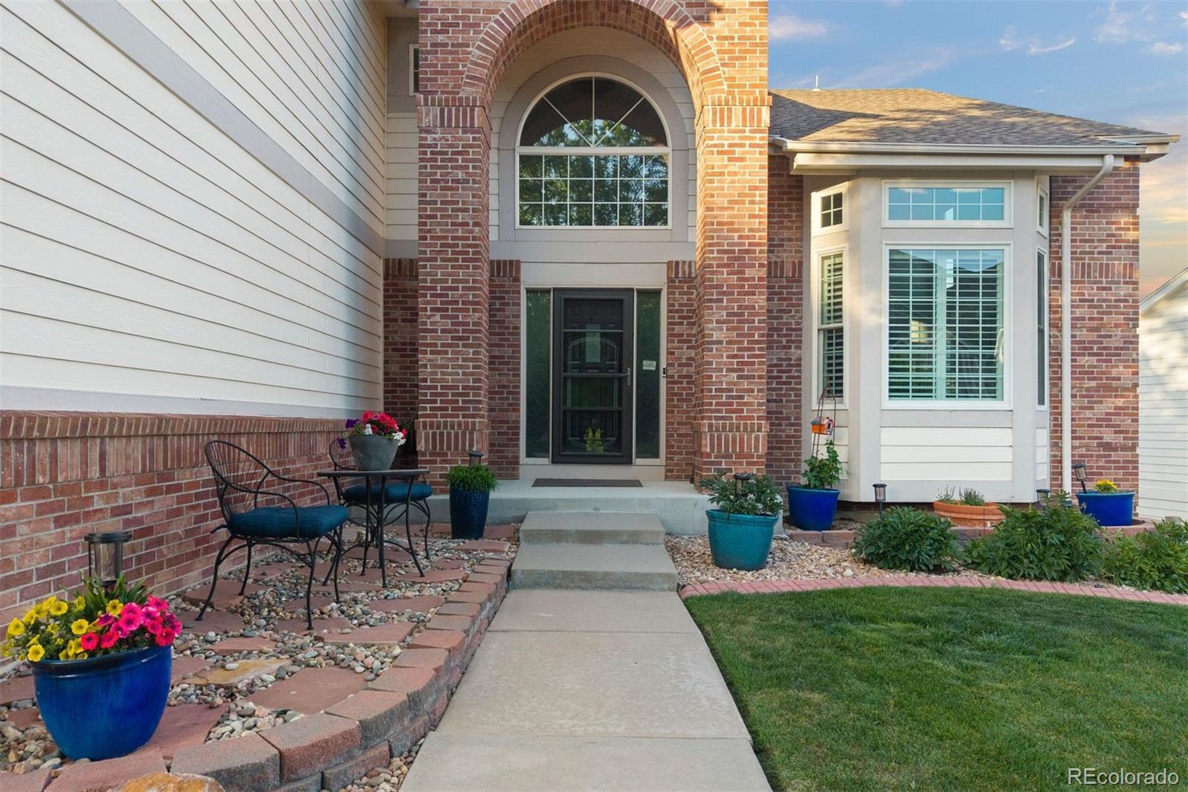
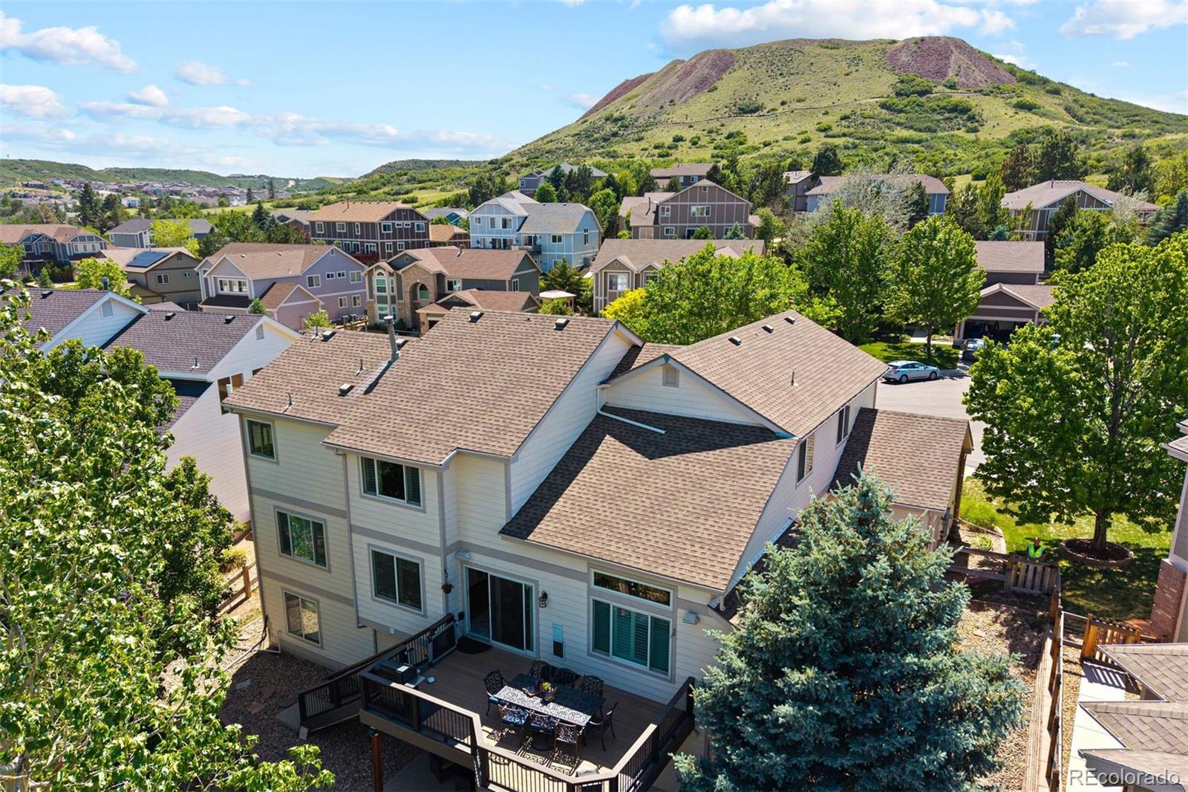
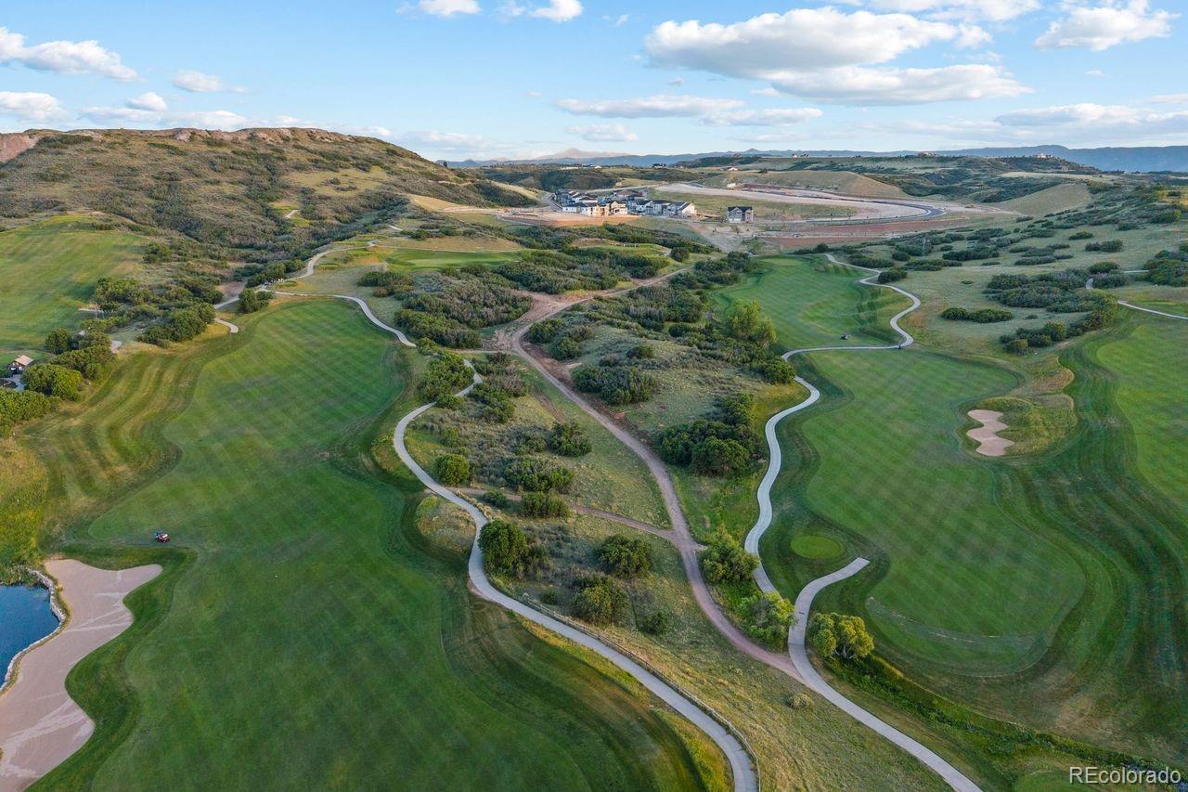
Updated – Move in Ready – Priced to Sell. Located on a beautiful cul-de-sac in the golf community of Red Hawk. This well-appointed two-story home offers beautiful views of the iconic Castle Rock formation and an ideal combination of space, functionality, and location. The thoughtfully designed floor plan features five bedrooms, four bathrooms, a dedicated office, a finished walk-out basement, and a spacious three-car garage. Extensively renovated in 2021, the home features updated kitchen cabinetry, granite countertops, new flooring, an impressive fireplace, and remodeled bathrooms. The finished walk-out basement provides exceptional additional living and entertaining space, complete with a full wet bar, island, wine cooler, bar refrigerator, and rich cherry cabinetry. A billiards area, game room, fireplace, and custom built-in shelving create a comfortable and versatile lower-level retreat. Outside, the generous front yard and private fenced backyard provide room to relax, play, and entertain. The home’s cul-de-sac setting adds to its appeal while still offering convenient access to everything Castle Rock has to offer. Red Hawk is a desirable executive community centered around a scenic public golf course and known for its convenient location near Interstate 25. Enjoy easy access to parks, trails, dining, shopping, theaters, and the many amenities of downtown Castle Rock, all while taking advantage of the community’s beautiful surroundings and low property taxes.

Save
Ask
Tour
Hide
Share
Listing Snapshot
Price 
$849,000
Days On Site 
102 Days
Bedrooms 
5
Inside Area (SqFt) 
4,697 sqft
Total Baths 
4
Full Baths 
2
Partial Baths 
2
Lot Size 
0.24 Acres
Year Built 
2000
MLS® Number 
2102660
Status 
Active
Property Tax 
$4,097
HOA/Condo/Coop Fees 
$61.67 monthly
Sq Ft Source 
Public Records
Friends & Family
Recent Activity
6 days agoListing updated with changes from the MLS®
2 weeks agoPrice changed to $849,000
3 months agoListing first seen on site
General Features
Acres 
0.24
Attached Garage 
Yes
Garage 
Yes
Garage Spaces 
3
Levels 
Two
Parking 
ConcreteAttached
Parking Spaces 
3
Pets 
Yes
Property Condition 
Updated/Remodeled
Property Sub Type 
Single Family Residence
Security 
Carbon Monoxide Detector(s)Smoke Detector(s)
Sewer 
Public Sewer
SqFt Above 
3176
SqFt Below 
1521
SqFt Total 
4776
Style 
Traditional
Water Source 
Public
Interior Features
Appliances 
Bar FridgeDishwasherDryerMicrowaveOvenRange HoodRefrigeratorWasherWine Cooler
Basement 
FinishedFullWalk-Out Access
Cooling 
Ceiling Fan(s)Central AirEvaporative Cooling
Fireplace 
Yes
Fireplace Features 
BasementFamily Room
Fireplaces 
2
Flooring 
CarpetVinyl
Heating 
Forced Air
Interior 
Built-in FeaturesCeiling Fan(s)Eat-in KitchenOpen FloorplanPantryVaulted Ceiling(s)Walk-In Closet(s)Wet Bar
Window Features 
Bay Window(s)Double Pane Windows
Bathroom Full 
Level - UpperDescription - Five Piece with free standing tub, large shower and dual vanities
Bathroom Half 
Level - Main
Bathroom Three Quarter 
Level - Basement
Bedroom 
Dimensions - 15 x 13Level - Basement
Bonus Room 
Dimensions - 21 x 11Level - BasementDescription - Wet-bar with beverage and bar fridges.
Dining Room 
Dimensions - 14 x 14Level - MainDescription - Formal dining room- Plantation shutters
Family Room 
Dimensions - 18 x 16Level - MainDescription - Vaulted with fabulous Fireplace
Game Room 
Dimensions - 21 x 15Level - BasementDescription - Pool table area
Great Room 
Dimensions - 18 x 15Level - BasementDescription - Fireplace and book shelves
Kitchen 
Dimensions - 18 x 16Level - MainDescription - Double ovens, SS appliances with hood vent and built-in microwave
Laundry 
Level - MainDescription - Washer and Dryer included
Living Room 
Dimensions - 20 x 17Level - MainDescription - Bay window, Vaulted, Plantation shutters
Office 
Dimensions - 14 x 10Level - Main
Utility Room 
Dimensions - 15.5 x 8.5Level - BasementDescription - Storage room with shelving
Save
Ask
Tour
Hide
Share
Exterior Features
Construction Details 
FrameWood Siding
Exterior 
Private Yard
Fencing 
Partial
Lot Features 
Cul-De-Sac
Patio And Porch 
DeckFront Porch
Roof 
Composition
View 
City
Waterview 
City
Windows/Doors 
Bay Window(s)Double Pane Windows
Community Features
Association Fee 
$740.0
Association Fee Frequency 
Annually
School District 
Douglas RE-1
Financing Terms Available 
CashConventionalVA Loan
Roads 
Paved
Schools
School District
Douglas RE-1
Elementary School
Clear Sky
Middle School
Castle Rock
High School
Castle View
Listing courtesy of LIV Sotheby's International Realty csheldon@livsothebysrealty.com

1720 Wild Rye Court, Castle Rock, Co, 80109 - -

The content relating to real estate for sale in this Web site comes in part from the Internet Data eXchange ("IDX") program of METROLIST, INC., DBA RECOLORADO real estate listings held by brokers other than LIV Sotheby's International Realty are marked with the IDX Logo. This information is being provided for the consumers' personal, non-commercial use and may not be used for any other purpose. All information subject to change and should be independently verified.

Neighborhood & Commute
Source: Walkscore
Save
Ask
Tour
Hide
Share