Jim Garcia Castle Rock Realtor – Top 1.5% of All Agents & Teams Nationwide

7594 Pineridge Trail, Castle Pines, CO, 80108

Save
Ask
Tour
Hide
Share
$524,900
53 Days On Site

7594 Pineridge Trail
Castle Pines, CO 80108

For Sale|Condominium|Active
2
Beds
3
Total Baths
2
Full Baths
1
Partial Bath
1,697
SqFt
$309
/SqFt
2002
Built
Subdivision:
Village Carriage Homes at Pineridge
County:
Douglas
Call Now: (720) 385-4497
Is this the listing for you? We can help make it yours.
(720) 385-4497
7594 Pineridge Trail7594 Pineridge Trail7594 Pineridge Trail7594 Pineridge Trail
Save
Ask
Tour
Hide
Share

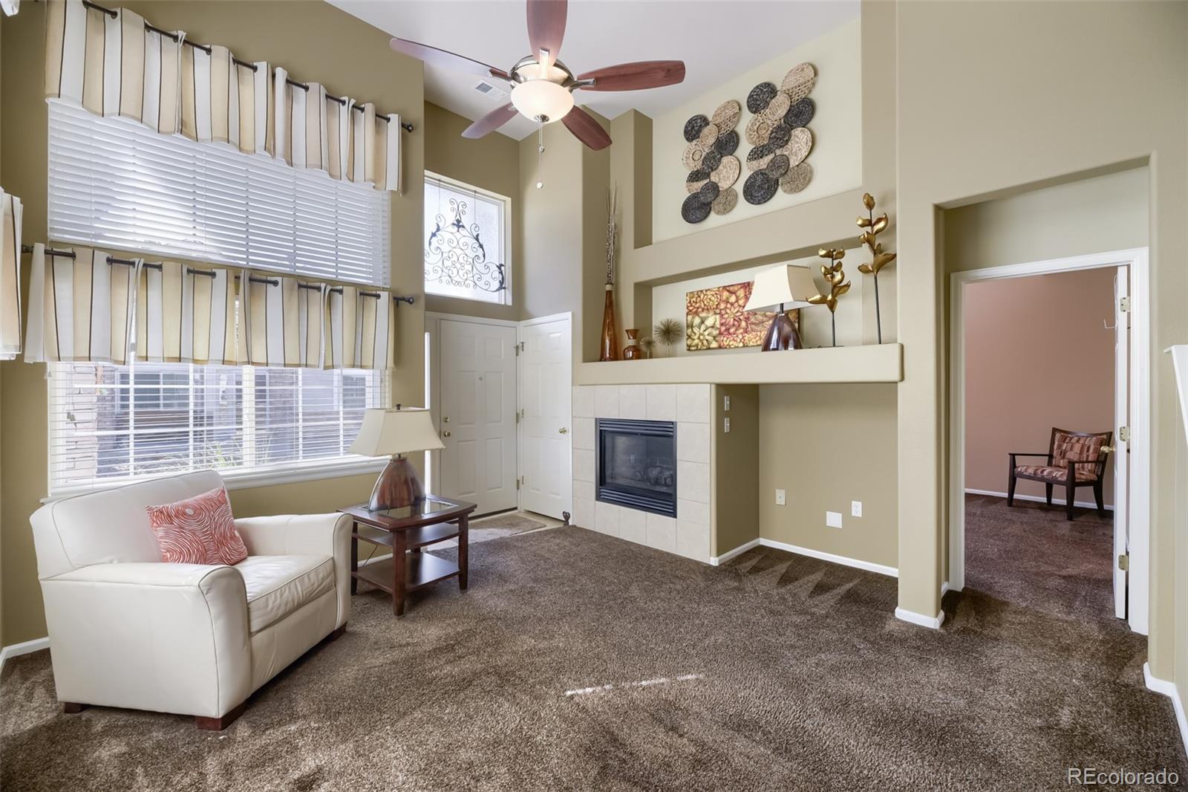
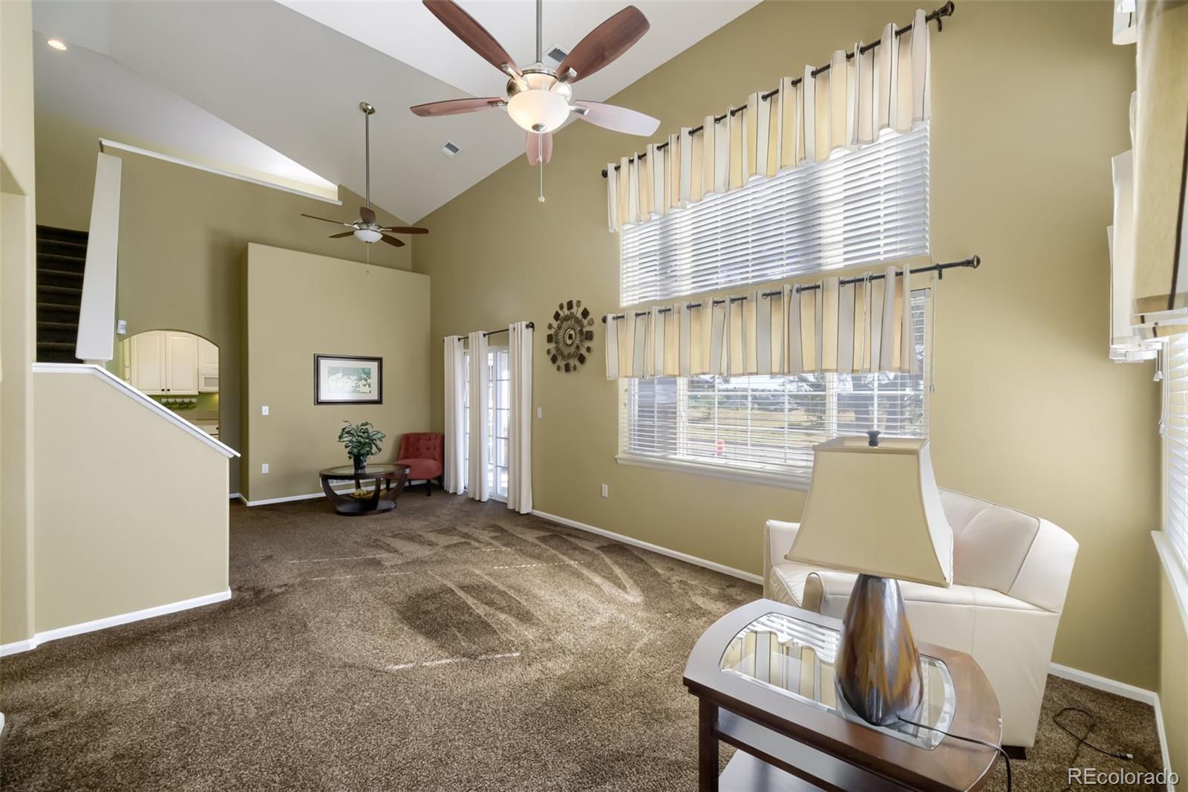
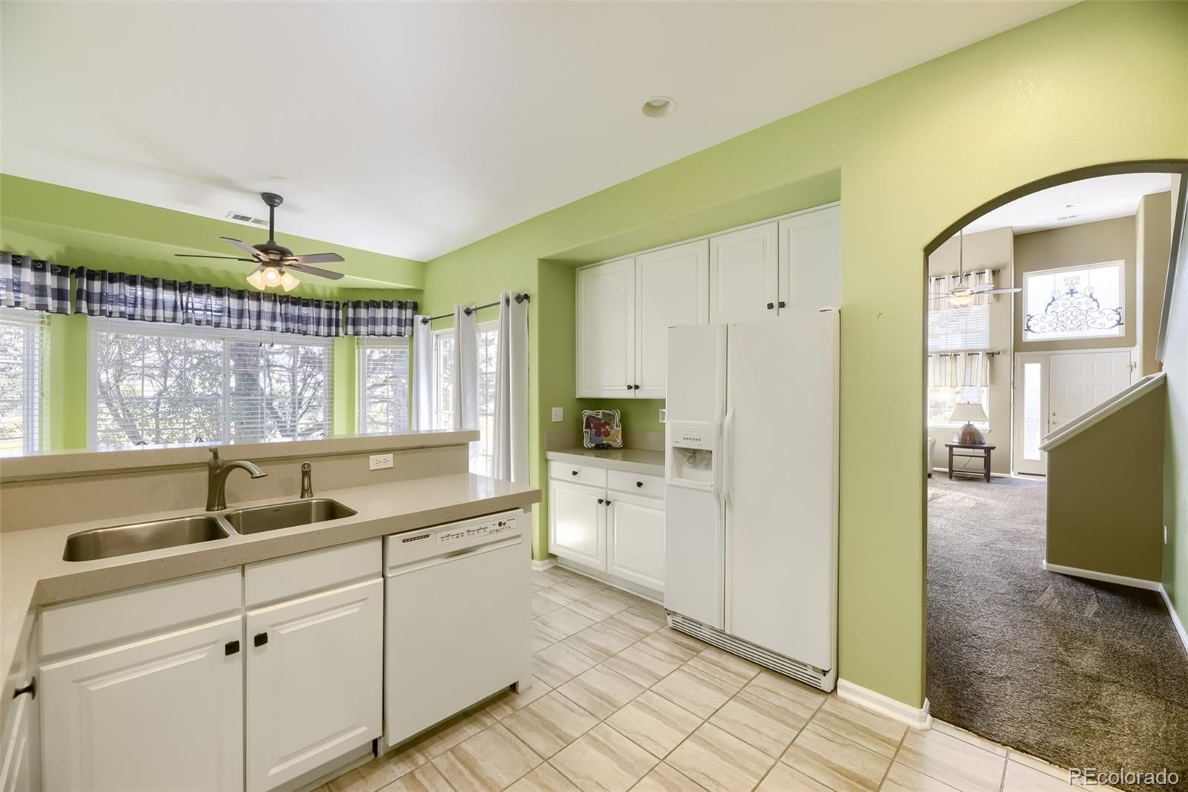
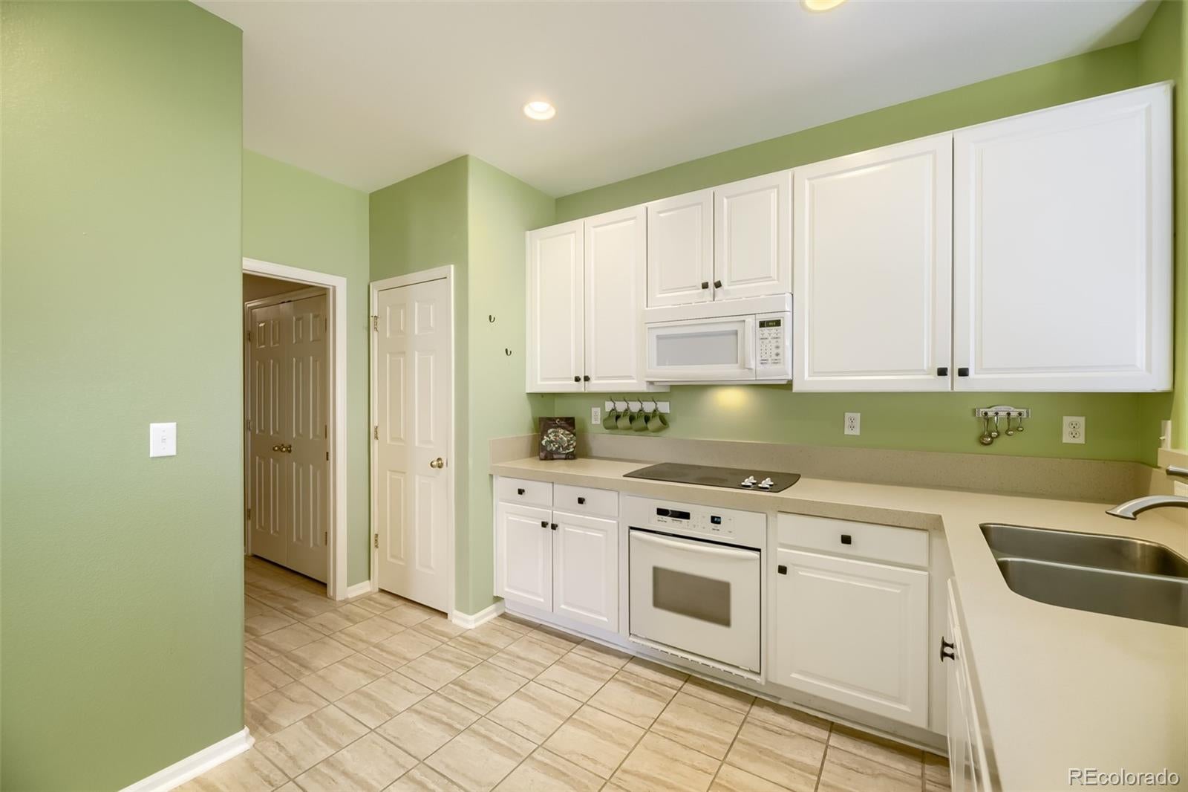
Highly desired Pineridge Community in Castle Pines! Seldom offered this Main Level Living with a Second Story Guest Suite and Full Bath is Perfect*Great Room has designer touches, Gas-Logs FP, Cut Out for TV, Art Niches, Ceiling Fans* Extended Great Room OR Dining Area as Your Lifestyle Dictates and access to the private patio*Kitchen is Brite and Cheerful, Quartz Countertops, Kitchen Aid Appliances: Refrigerator, Dishwasher, Cook top, Oven, Microwave Oven, Abundant Cabinets and Counter Spaces, Eat-In-Nook with Bay Window & Access to the Patio*Secondary Bedroom w/Mtn Views, Ceiling Fan, and Walk-In Closet*Full Hall Guest Bath* Loft/Study/Guest Area Upstrairs*2 Car Attached Garage that has Finished Interior and a 1/2 Step into the Home*Rite Next to The Ridge Golf Course & Club, Everyone Loves Living Here Which Is Why They Are Seldom Available. Close to Shopping, Dining, Access to I-25 and E470, Park Meadiows, Outlet Mall* The Perfect Bend of Comfort and Convenience. Don't Wait!!!

Save
Ask
Tour
Hide
Share
Listing Snapshot
Price 
$524,900
Days On Site 
53 Days
Bedrooms 
2
Inside Area (SqFt) 
1,697 sqft
Total Baths 
3
Full Baths 
2
Partial Baths 
1
Lot Size 
N/A
Year Built 
2002
MLS® Number 
1995436
Status 
Active
Property Tax 
$2,742
HOA/Condo/Coop Fees 
$365 monthly
Sq Ft Source 
Public Records
Friends & Family
Recent Activity
2 weeks agoListing updated with changes from the MLS®
2 weeks agoPrice changed to $524,900
2 months agoListing first seen on site
General Features
Attached Garage 
Yes
Direction Faces 
East
Garage 
Yes
Garage Spaces 
2
Levels 
Two
Parking 
ConcreteAttached
Parking Spaces 
2
Pets 
Yes
Property Sub Type 
Condominium
Sewer 
Public Sewer
SqFt Above 
1697
SqFt Total 
1697
Style 
Contemporary
Utilities 
Natural Gas AvailableCable AvailableElectricity ConnectedNatural Gas Connected
Water Source 
Public
Interior Features
Appliances 
CooktopDishwasherDisposalDryerGas Water HeaterMicrowaveOvenRefrigeratorWasher
Cooling 
Ceiling Fan(s)Central Air
Fireplace 
Yes
Fireplace Features 
Family RoomGas Log
Fireplaces 
1
Flooring 
CarpetTileVinyl
Heating 
Forced Air
Interior 
Ceiling Fan(s)Eat-in KitchenHigh CeilingsLaminate CountersOpen FloorplanVaulted Ceiling(s)Walk-In Closet(s)
Laundry Features 
In Unit
Main Level Bedrooms 
1
Window Features 
Double Pane WindowsWindow Coverings
Bathroom Full 
Level - MainDescription - Double Vanity, Walk-in Shower, Tub
Bathroom Half 
Level - MainDescription - Guest Powder Bath on Main
Bedroom 
Dimensions - 12 x 11Level - UpperDescription - Ceiling Fan, Walk-In Closet, Mountain Views
Dining Room 
Dimensions - 9 x 8Level - MainDescription - Vaulted Ceiling, Ceiling Fan, Access to Patio
Great Room 
Dimensions - 14 x 12Level - MainDescription - Vaulted Ceiling, Gas Logs Fireplace, Ceiling Fan
Kitchen 
Dimensions - 16 x 10Level - MainDescription - Quartz Counters, Refrigerator, Electric Cooktop-Glass, Space Saver Microwave, Dishwasher + Eat-In-Nook (10’x9’) with Bay Window and Patio Access
Laundry 
Dimensions - 13 x 6Level - MainDescription - Access to Garage, Mechanical Closet
Loft 
Dimensions - 14 x 10Level - UpperDescription - Guest Area, Office/Study
Save
Ask
Tour
Hide
Share
Exterior Features
Construction Details 
Wood Siding
Fencing 
None
Patio And Porch 
Covered
Road Frontage 
Private Road
Roof 
Shingle
View 
Mountain(s)
Waterview 
Mountain(s)
Windows/Doors 
Double Pane WindowsWindow Coverings
Community Features
Association Dues 
365
Building Access 
Ground
Financing Terms Available 
CashConventionalFHAVA Loan
HOA Fee Frequency 
Monthly
Roads 
Paved
School District 
Douglas RE-1
Schools
School District
Douglas RE-1
Elementary School
Timber Trail
Middle School
Rocky Heights
High School
Rock Canyon
Listing courtesy of Keller Williams DTC Marlacady@kw.com

7594 Pineridge Trail, Castle Pines, Co, 80108 - -

The content relating to real estate for sale in this Web site comes in part from the Internet Data eXchange ("IDX") program of METROLIST, INC., DBA RECOLORADO real estate listings held by brokers other than Keller Williams DTC are marked with the IDX Logo. This information is being provided for the consumers' personal, non-commercial use and may not be used for any other purpose. All information subject to change and should be independently verified.

Neighborhood & Commute
Source: Walkscore
Save
Ask
Tour
Hide
Share