
1144 Rockhurst Drive 105Highlands Ranch, CO 80129
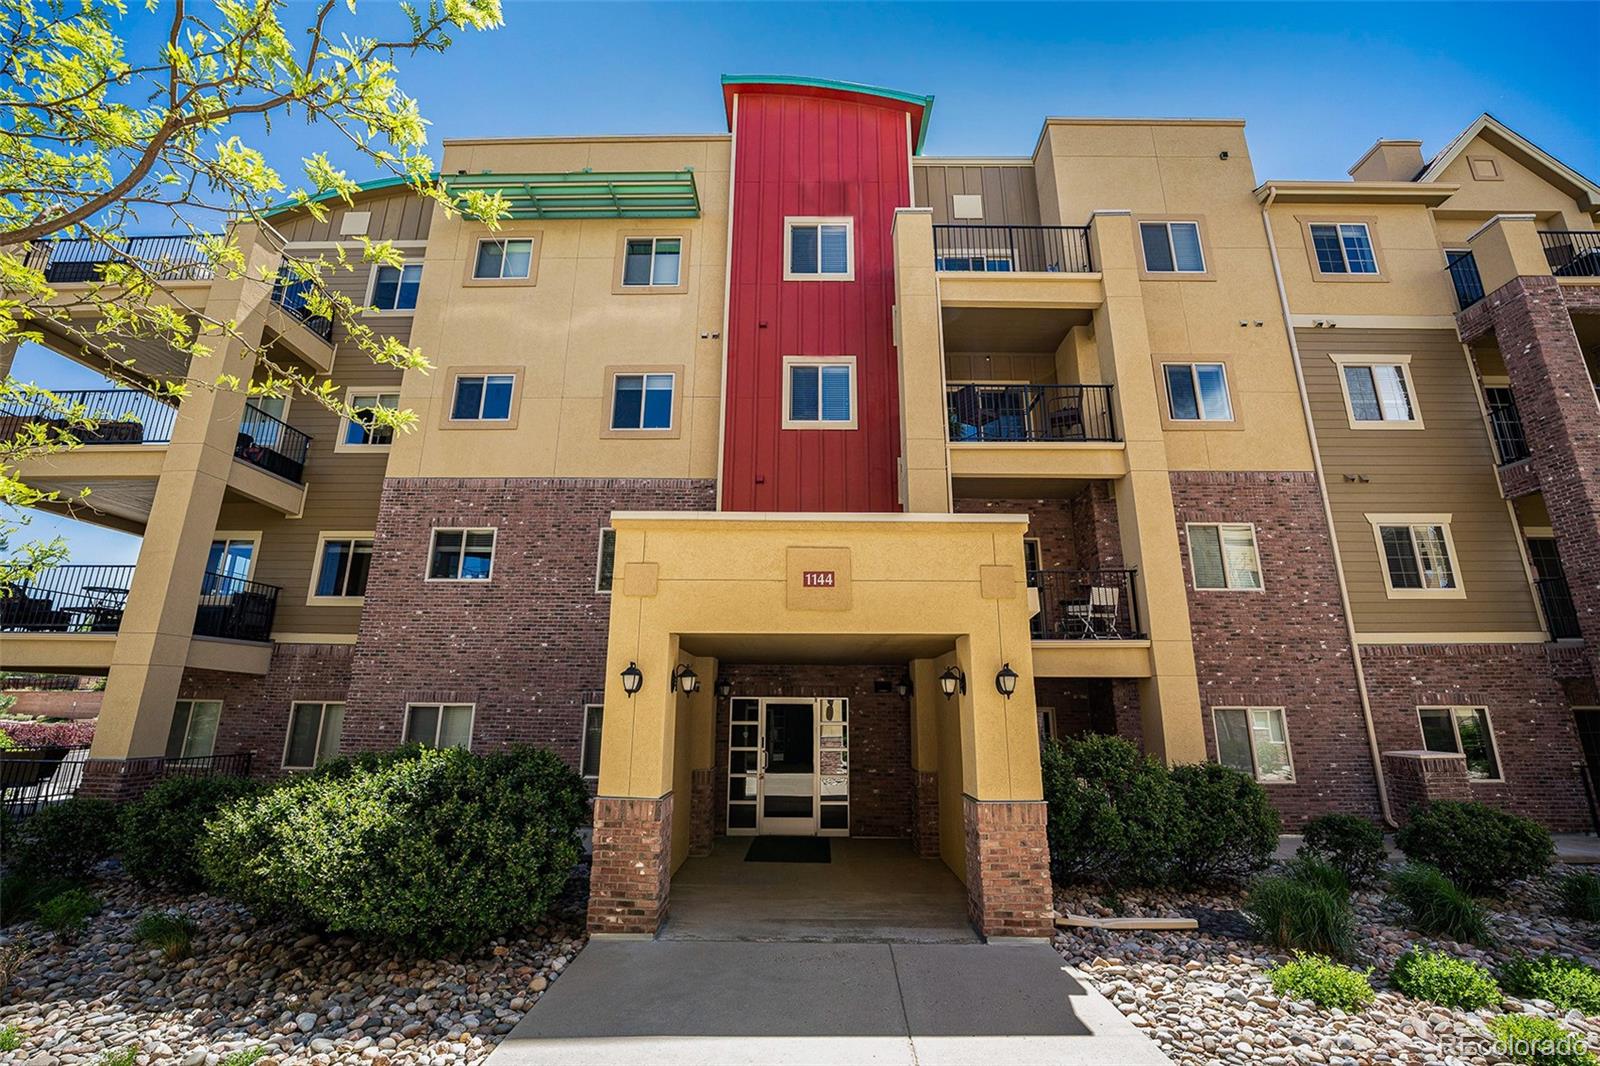
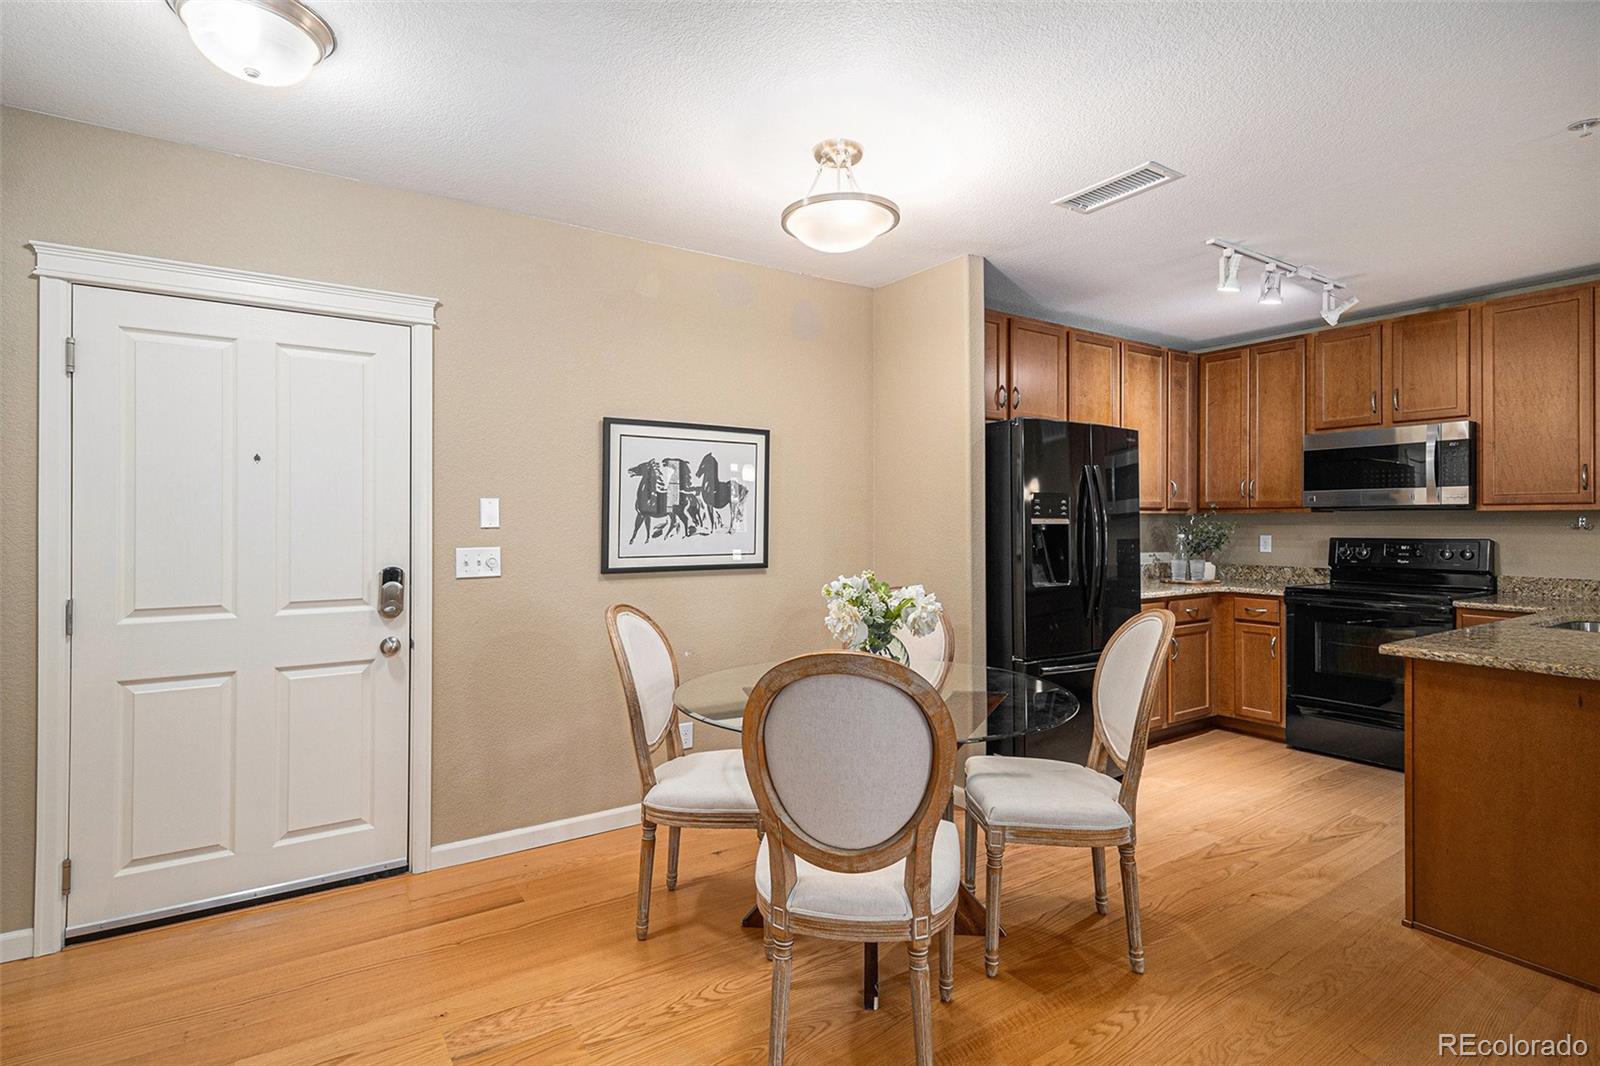
Huge Price Drop! Motivated seller! Discover effortless living in this accessible first-floor condo in the heart of Highlands Ranch, boasting a stellar Walkability Score with dining, shopping, and entertainment just steps away. The monthly HOA covers gas, water/sewer, building/grounds maintenance, snow/trash removal, roof/structural insurance, plus exclusive perks: dedicated underground parking, secure storage, and access to four local recreation centers featuring pools, gyms, courts, and activities—truly a turnkey lifestyle! This open-concept gem shines, including luxury vinyl plank wood flooring, plush carpeting, and a well-appointed kitchen with granite countertops and a spacious breakfast nook. The great room, perfect for relaxing or entertaining, opens via sliding doors to a generous deck for outdoor enjoyment. Retreat to the primary bedroom, a private oasis with a walk-in closet and an en-suite primary bath featuring granite countertops. A versatile secondary bedroom doubles as a guest room or home office, complemented by a hall bath with tile flooring. Convenience abounds with a full-size laundry room off the inviting foyer. Nestled in the Highlands Ranch Master Planned Community, this home offers access to 70+ miles of trails, 2,644 acres of open space, 30 parks, and seamless connectivity to C-470, top medical centers, and world-class mountain ski resorts. Embrace a lifestyle of adventure and relaxation in this vibrant, low-maintenance condo—your Highlands Ranch dream home awaits!
| 4 weeks ago | Listing updated with changes from the MLS® | |
| 4 weeks ago | Price changed to $373,000 | |
| 3 months ago | Status changed to Active | |
| 3 months ago | Listing first seen on site |

The content relating to real estate for sale in this Web site comes in part from the Internet Data eXchange ("IDX") program of METROLIST, INC., DBA RECOLORADO real estate listings held by brokers other than Your Castle Real Estate Inc are marked with the IDX Logo. This information is being provided for the consumers' personal, non-commercial use and may not be used for any other purpose. All information subject to change and should be independently verified.
Did you know? You can invite friends and family to your search. They can join your search, rate and discuss listings with you.