
532 Oakwood Drive D204Castle Rock, CO 80104
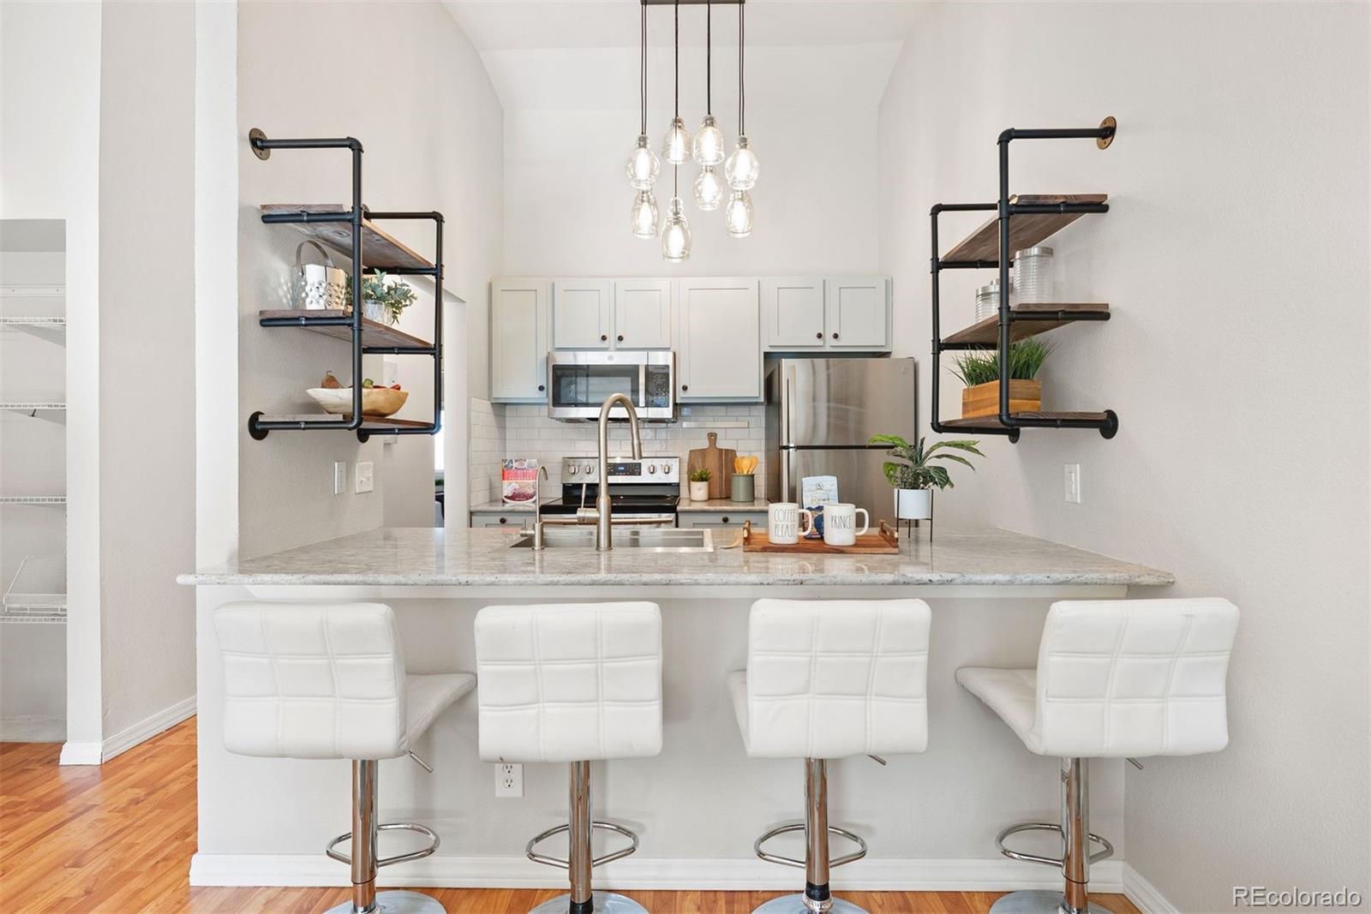
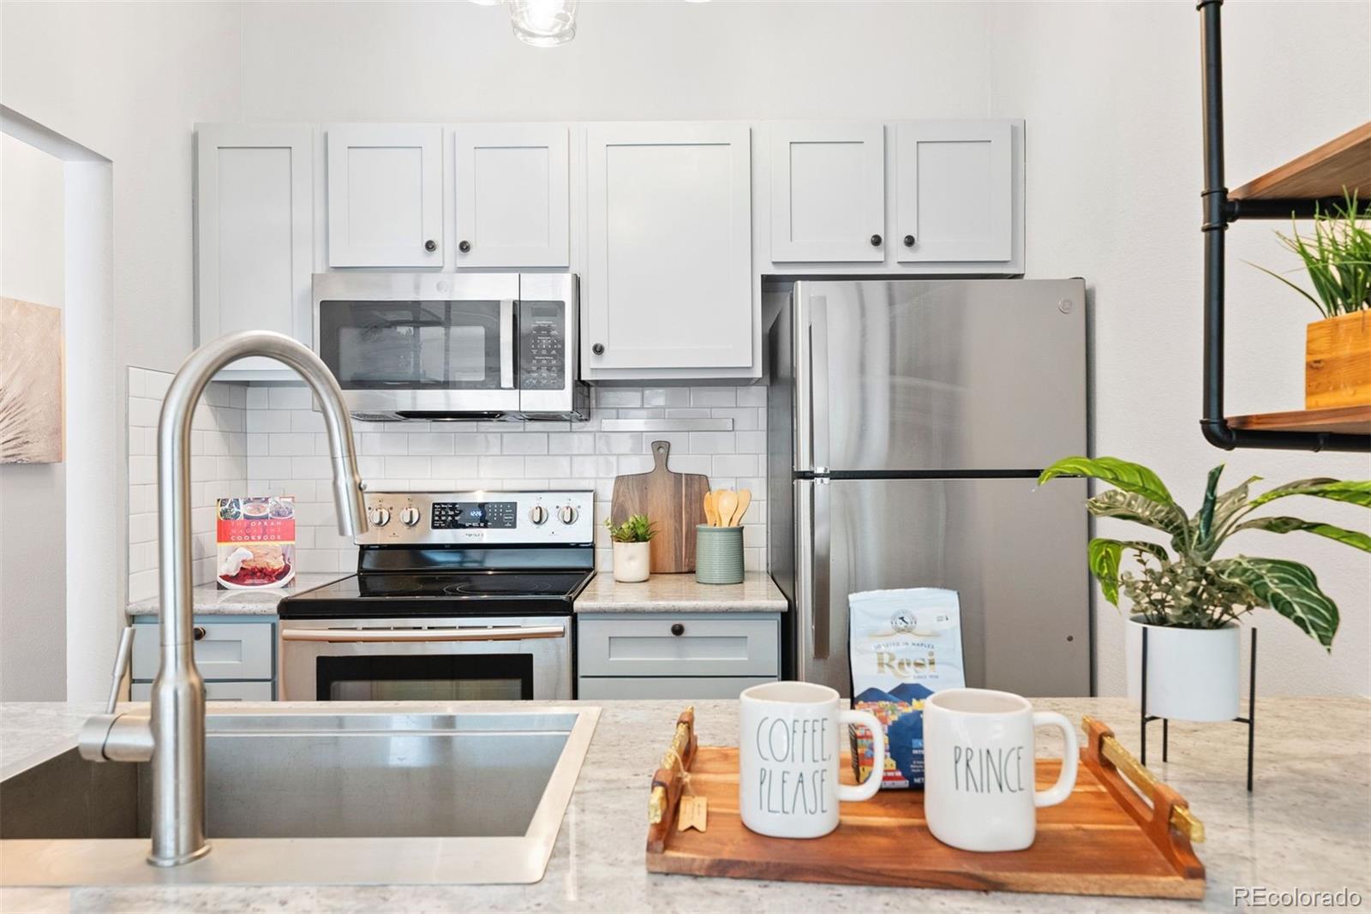

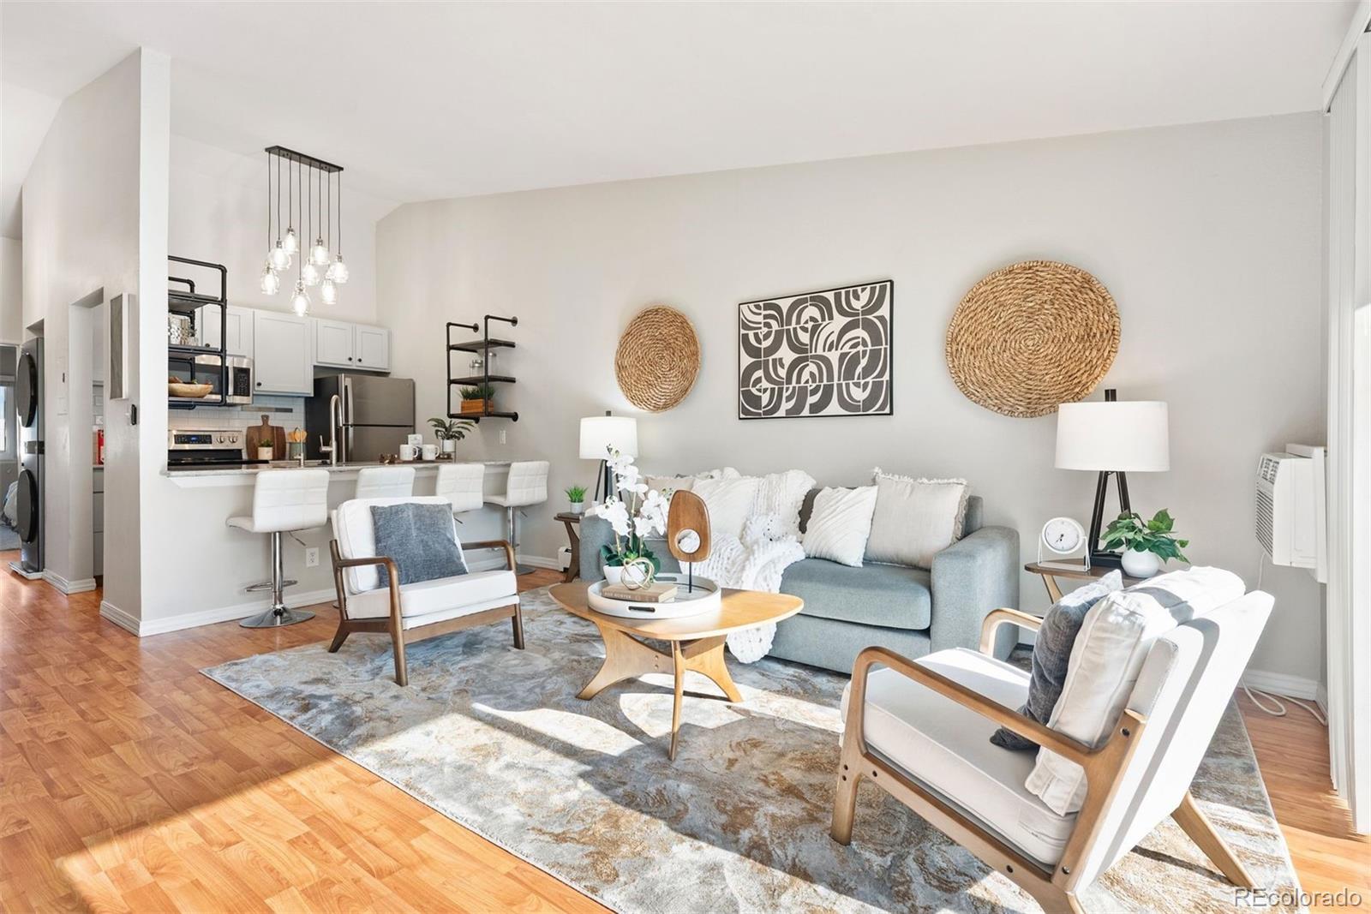
Welcome to this beautifully updated 2-bedroom, 2-bath condo ideally located in the heart of Castle Rock. With 926 square feet of smartly designed living space, this home blends comfort, style, and convenience. The light-filled interior features a cozy wood-burning fireplace, a spacious open layout, and a fully remodeled kitchen (2024) with contemporary finishes and ample storage. Recent upgrades include brand-new energy-efficient windows and sliding door (2025), updated light fixtures, and a stylish ceiling fan for added comfort and ambiance. Both bedrooms are generously sized, with the primary suite offering a private en-suite bath. The home also includes a newer LG washer and dryer (2023) for added convenience. Step outside to enjoy your private outdoor space, or take a stroll to nearby Rock Park, just minutes away. You're also close to schools, shopping, dining, and Castle Rock Adventist Hospital, making this an ideal location for everyday living. Whether you're a first-time buyer, downsizing, or looking for an investment, this move-in-ready condo is a perfect fit!
| 2 weeks ago | Listing updated with changes from the MLS® | |
| 2 weeks ago | Status changed to Active Under Contract | |
| 2 months ago | Listing first seen on site |

The content relating to real estate for sale in this Web site comes in part from the Internet Data eXchange ("IDX") program of METROLIST, INC., DBA RECOLORADO real estate listings held by brokers other than LIV Sotheby's International Realty are marked with the IDX Logo. This information is being provided for the consumers' personal, non-commercial use and may not be used for any other purpose. All information subject to change and should be independently verified.
Did you know? You can invite friends and family to your search. They can join your search, rate and discuss listings with you.