Jim Garcia Castle Rock Realtor – Top 1.5% of All Agents & Teams Nationwide

6129 Stable View Street, Castle Pines, CO, 80108

Save
Ask
Tour
Hide
Share
$799,000
2 Days On Site

6129 Stable View Street
Castle Pines, CO 80108

For Sale|Single Family Residence|Active
5
Beds
4
Total Baths
1
Full Bath
3
Partial Baths
2,617
SqFt
$305
/SqFt
2021
Built
Subdivision:
The Canyons
County:
Douglas
Call Now: (720) 385-4497
Is this the listing for you? We can help make it yours.
(720) 385-4497
Upcoming Open Houses
Sat, May 30, 12:00 PM - 2:00 PM
6129 Stable View Street6129 Stable View Street6129 Stable View Street6129 Stable View Street
Save
Ask
Tour
Hide
Share

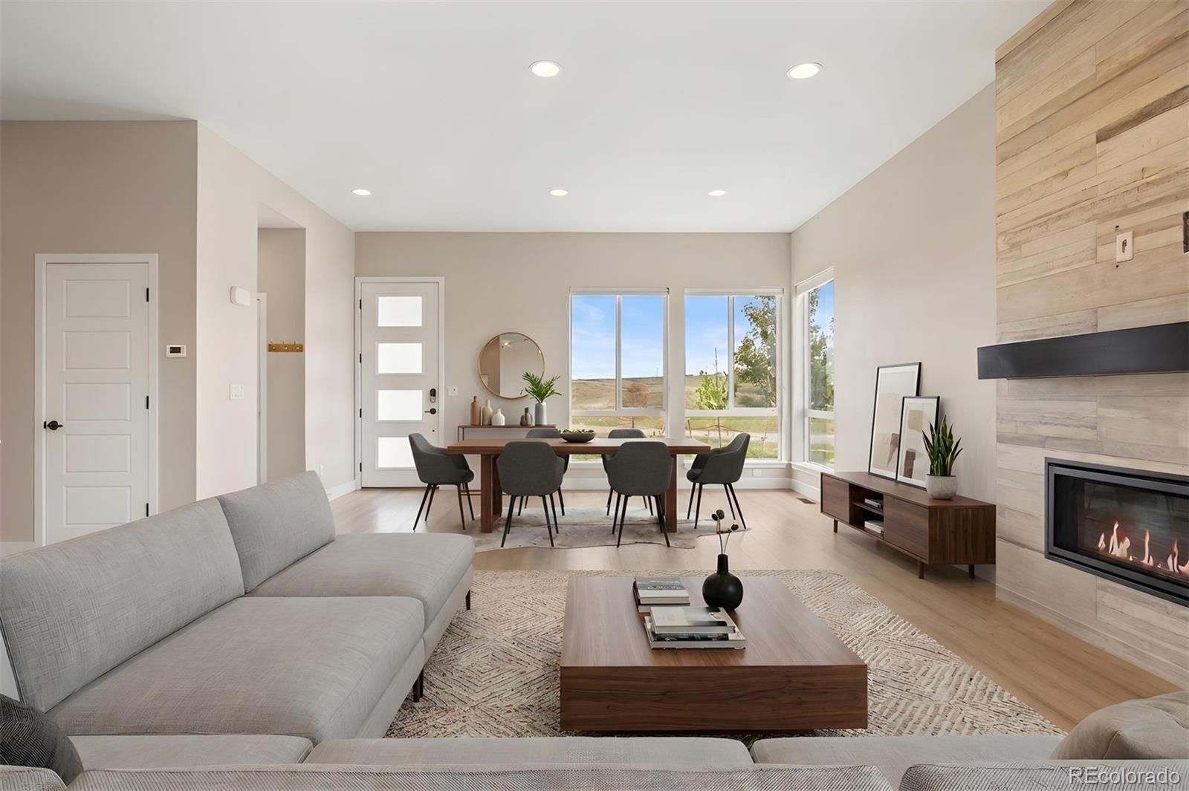
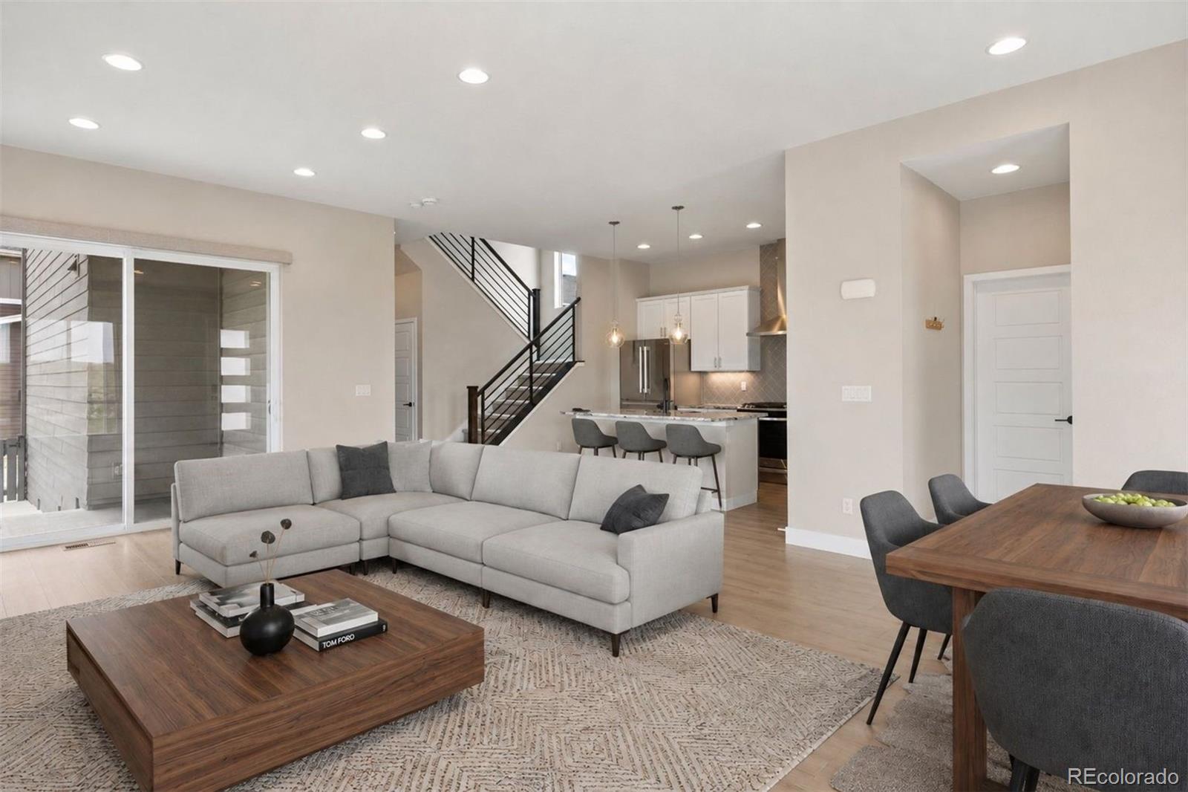
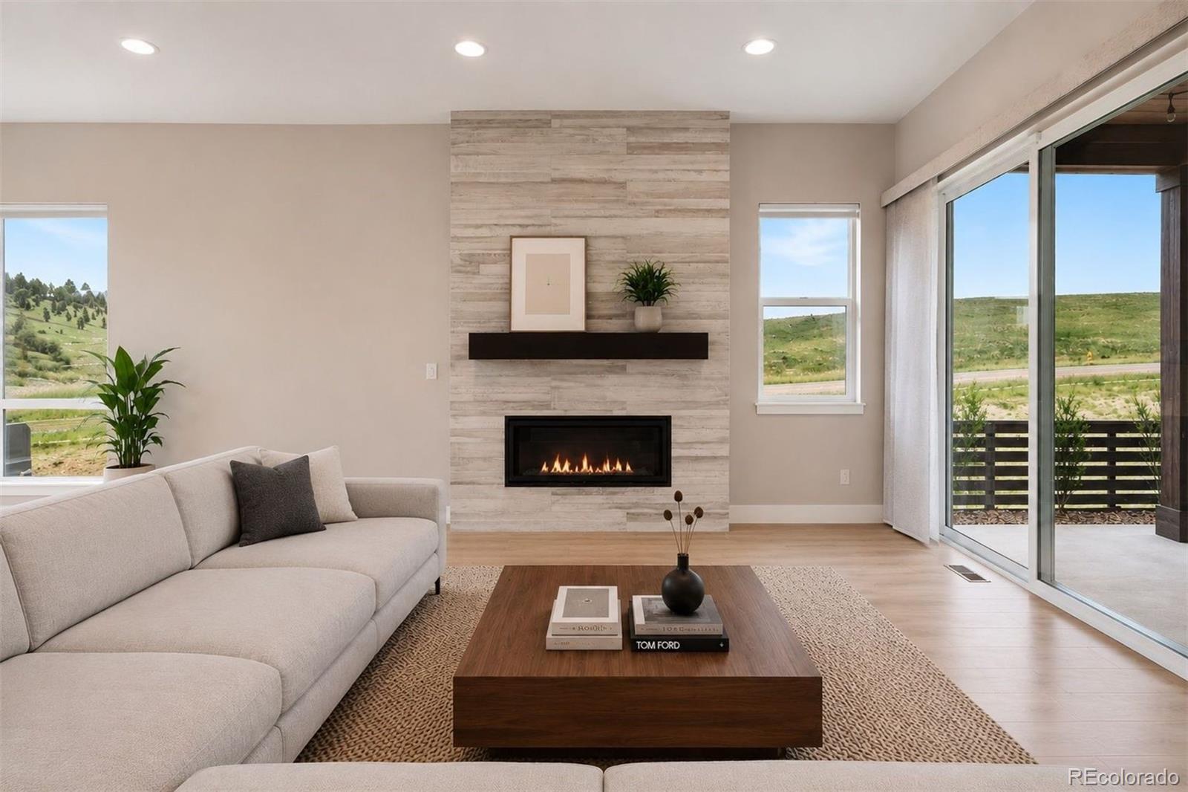
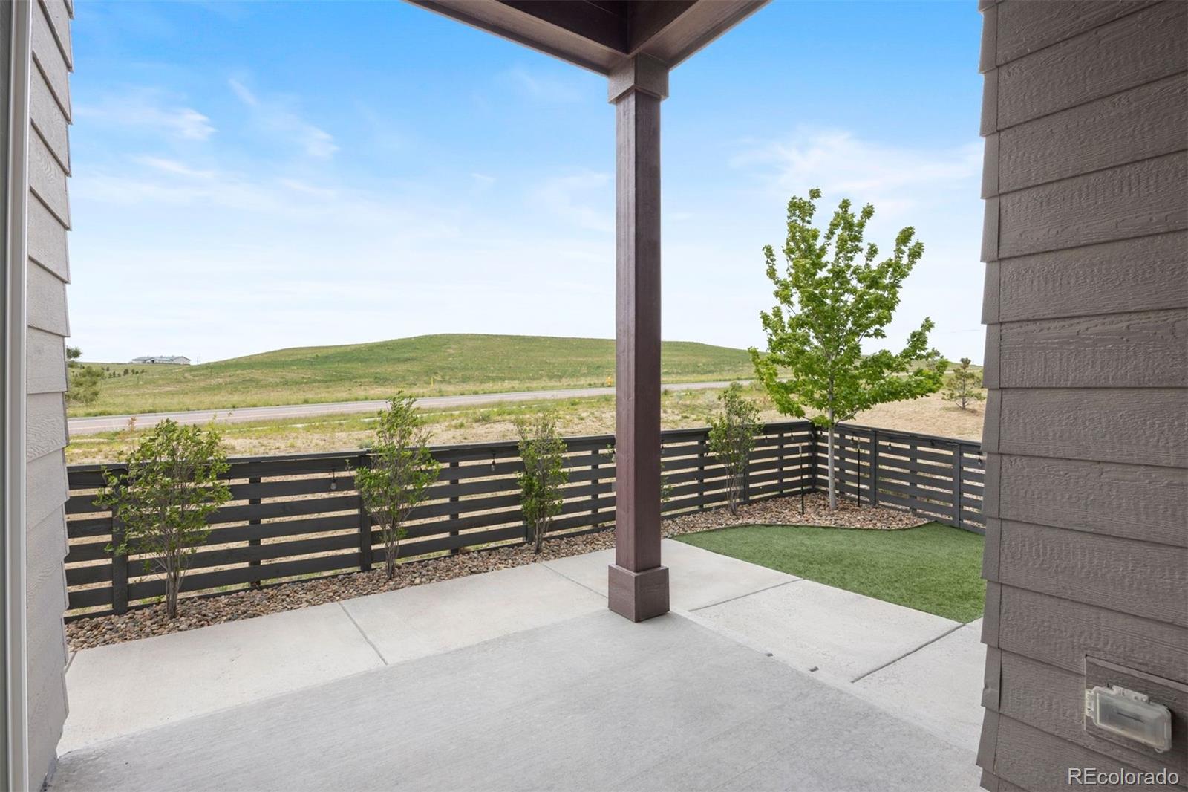
Positioned on a premium corner lot with a desirable open-space backdrop and access to resort-style amenities, this 5 bed + office | 4 bath home in The Canyons blends modern design with comfortable everyday living. Built by Berkeley Homes, the natural light filled interior is designed for both entertaining and functionality. Ample upgrades, modern finishes, and clean architectural lines create a cohesive feel throughout. At the center of the home, the kitchen features stunning granite countertops, solid wood cabinetry with under-cabinet lighting, stainless steel appliances, designer lighting, and a spacious island with seating. The open-concept layout flows seamlessly into the dining and living spaces, anchored by a sleek linear fireplace and expansive windows overlooking the surrounding open space. Sliding glass doors lead to a low-maintenance outdoor living area with xeriscape landscaping, full fencing, and peaceful mountain and sunset views, creating an inviting setting for both quiet evenings and entertaining. Upstairs, the primary suite feels bright and inviting and includes a well-appointed en suite bath featuring dramatic tile work, dual vanities, a frameless glass shower, separate water closet, and a generous walk-in closet. A dedicated office with beautiful two-tone custom built-ins creates a polished and functional work-from-home space. Two additional light-filled bedrooms, a full bath, and laundry room complete the upper level. The finished basement expands the home’s flexibility with a recreation space, two additional bedrooms, a 3/4 bath, and a fun hidden bonus nook ideal for a reading nook or play space. Residents enjoy access to The Canyons’ extensive amenities, including a resort-style pool, clubhouse, coffee house, parks, trails, and community gathering spaces, all surrounded by the scenic beauty of Castle Pines while conveniently close to Castle Rock, Parker, and the Denver Tech Center. Your elevated and modern Colorado lifestyle starts here.

Save
Ask
Tour
Hide
Share
Listing Snapshot
Price 
$799,000
Days On Site 
2 Days
Bedrooms 
5
Inside Area (SqFt) 
2,617 sqft
Total Baths 
4
Full Baths 
1
Partial Baths 
3
Lot Size 
0.07 Acres
Year Built 
2021
MLS® Number 
1930741
Status 
Active
Property Tax 
$8,804
HOA/Condo/Coop Fees 
$30 monthly
Sq Ft Source 
Public Records
Friends & Family
Recent Activity
13 hours agoListing updated with changes from the MLS®
13 hours agoStatus changed to Active
2 days agoListing first seen on site
General Features
Acres 
0.07
Attached Garage 
Yes
Garage 
Yes
Garage Spaces 
2
Levels 
Two
Parking 
ConcreteAttached
Parking Spaces 
2
Property Sub Type 
Single Family Residence
Sewer 
Public Sewer
SqFt Above 
2004
SqFt Below 
613
SqFt Total 
2825
Style 
Contemporary
Utilities 
Natural Gas AvailableCable AvailableElectricity ConnectedNatural Gas ConnectedPhone Available
Water Source 
Public
Interior Features
Appliances 
DishwasherDisposalDryerMicrowaveRangeRange HoodRefrigeratorWasher
Basement 
FinishedFull
Cooling 
Ceiling Fan(s)Central Air
Fireplace 
Yes
Fireplace Features 
GasLiving Room
Fireplaces 
1
Flooring 
CarpetVinyl
Heating 
Forced AirNatural Gas
Interior 
Built-in FeaturesCeiling Fan(s)Eat-in KitchenKitchen IslandOpen FloorplanPantryWalk-In Closet(s)
Window Features 
Window Coverings
Bathroom Full 
Dimensions - 12 x 5Level - UpperDescription - Thoughtful layout includes a separate shower and water closet configuration.
Bathroom Half 
Dimensions - 6 x 5Level - MainDescription - Convenient main level location.
Bathroom Three Quarter 
Dimensions - 5 x 9Level - BasementDescription - Basement guest bathroom featuring statement tile work and glass-faced walk-in shower with bench.
Bedroom 
Dimensions - 13 x 10Level - BasementDescription - Basement bedroom #2 provides additional flexibility.
Family Room 
Dimensions - 14 x 20Level - BasementDescription - Designed for casual living, the finished lower level creates an ideal media or lounge space.
Kitchen 
Dimensions - 16 x 11Level - MainDescription - Ample cabinet space, island with counter-height seating, gas range with stainless steel hood, and sizable pantry.
Laundry 
Dimensions - 5 x 7Level - UpperDescription - Convenient upper level laundry with additional cabinet space.
Living Room 
Dimensions - 24 x 22Level - MainDescription - Open and airy, featuring gas fireplace with beautiful tile surround and outdoor covered patio access.
Office 
Dimensions - 11 x 13Level - UpperDescription - Beautiful two-tone built-in cabinets and shelving in the large upper level office.
Save
Ask
Tour
Hide
Share
Exterior Features
Construction Details 
FrameWood Siding
Exterior 
LightingRain Gutters
Fencing 
FencedFull
Lot Features 
Corner LotGreenbelt
Patio And Porch 
CoveredPatio
Roof 
Composition
Windows/Doors 
Window Coverings
Community Features
Association Amenities 
ClubhouseFitness CenterParkPlaygroundPoolSpa/Hot TubTennis Court(s)Trail(s)
Association Dues 
30
Financing Terms Available 
CashConventional
HOA Fee Frequency 
Monthly
Roads 
Paved
School District 
Douglas RE-1
Schools
School District
Douglas RE-1
Elementary School
Timber Trail
Middle School
Rocky Heights
High School
Rock Canyon
Listing courtesy of LIV Sotheby's International Realty schadwick@livsothebysrealty.com

6129 Stable View Street, Castle Pines, Co, 80108 - -

The content relating to real estate for sale in this Web site comes in part from the Internet Data eXchange ("IDX") program of METROLIST, INC., DBA RECOLORADO real estate listings held by brokers other than LIV Sotheby's International Realty are marked with the IDX Logo. This information is being provided for the consumers' personal, non-commercial use and may not be used for any other purpose. All information subject to change and should be independently verified.

Neighborhood & Commute
Source: Walkscore
Save
Ask
Tour
Hide
Share