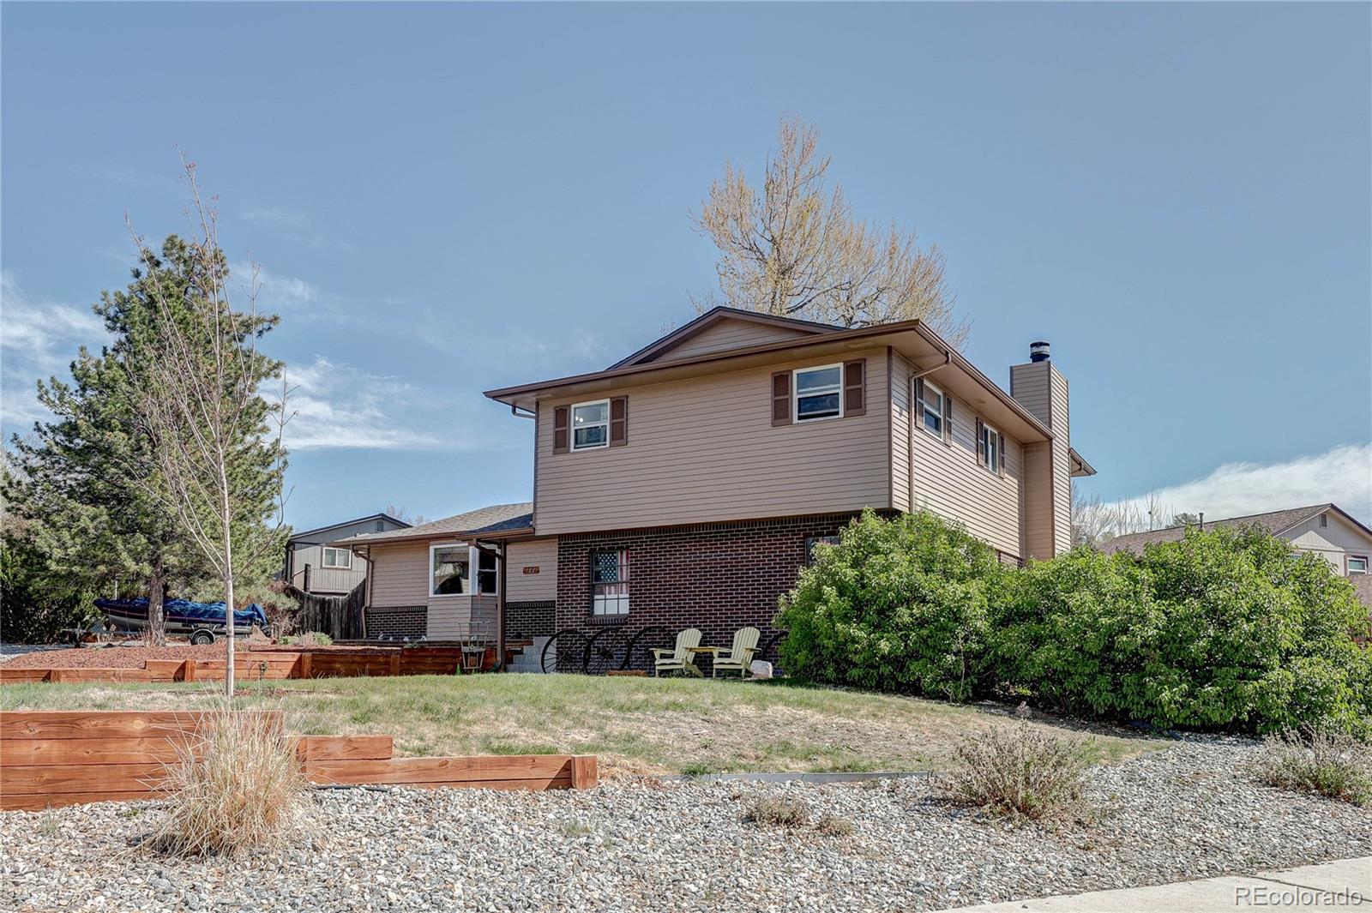
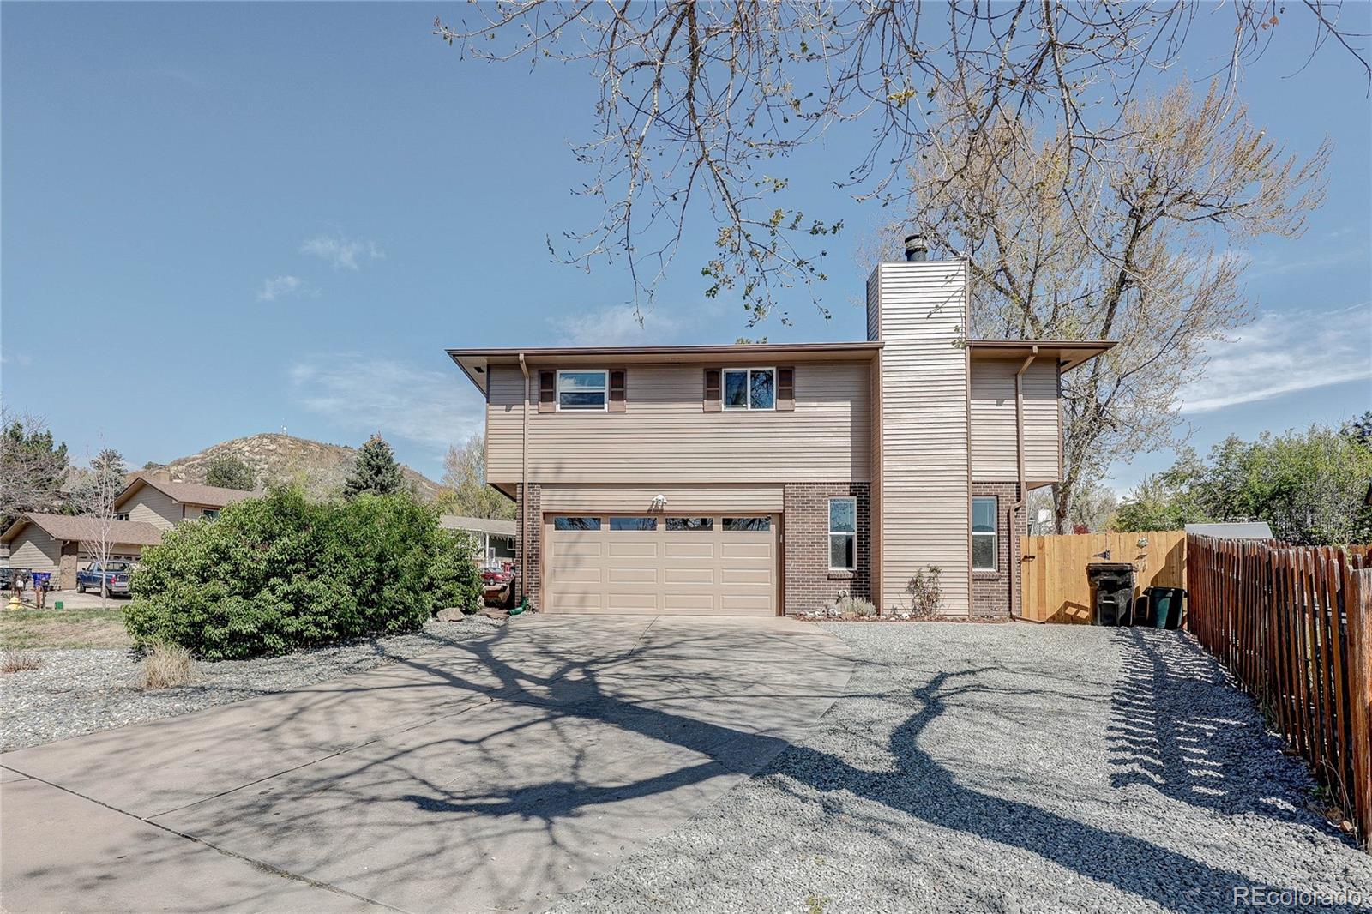
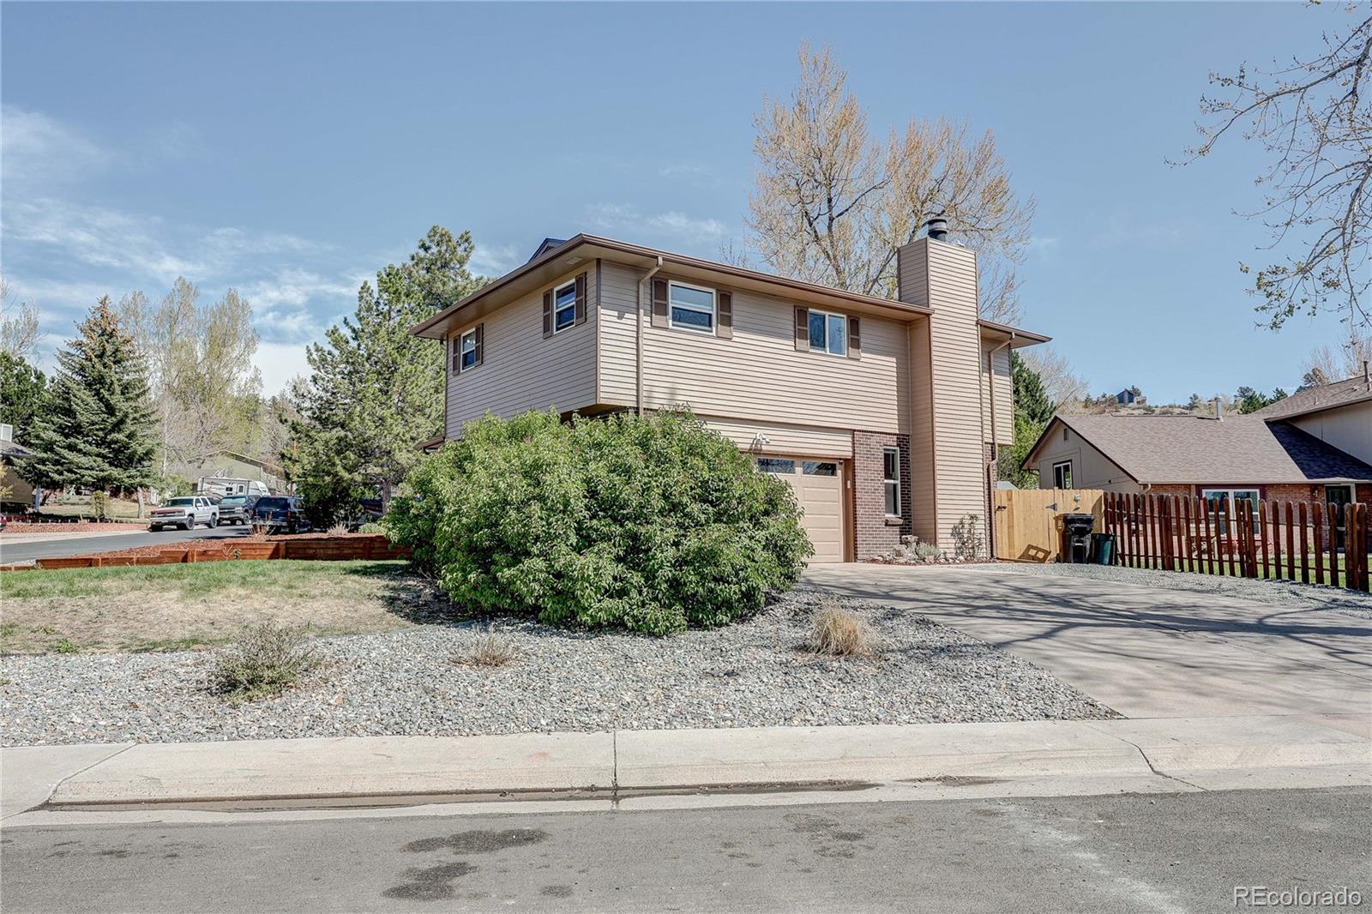
This 4 bedroom, 2 bath home lies on a large lot, with plenty of space to park your toys or RV.
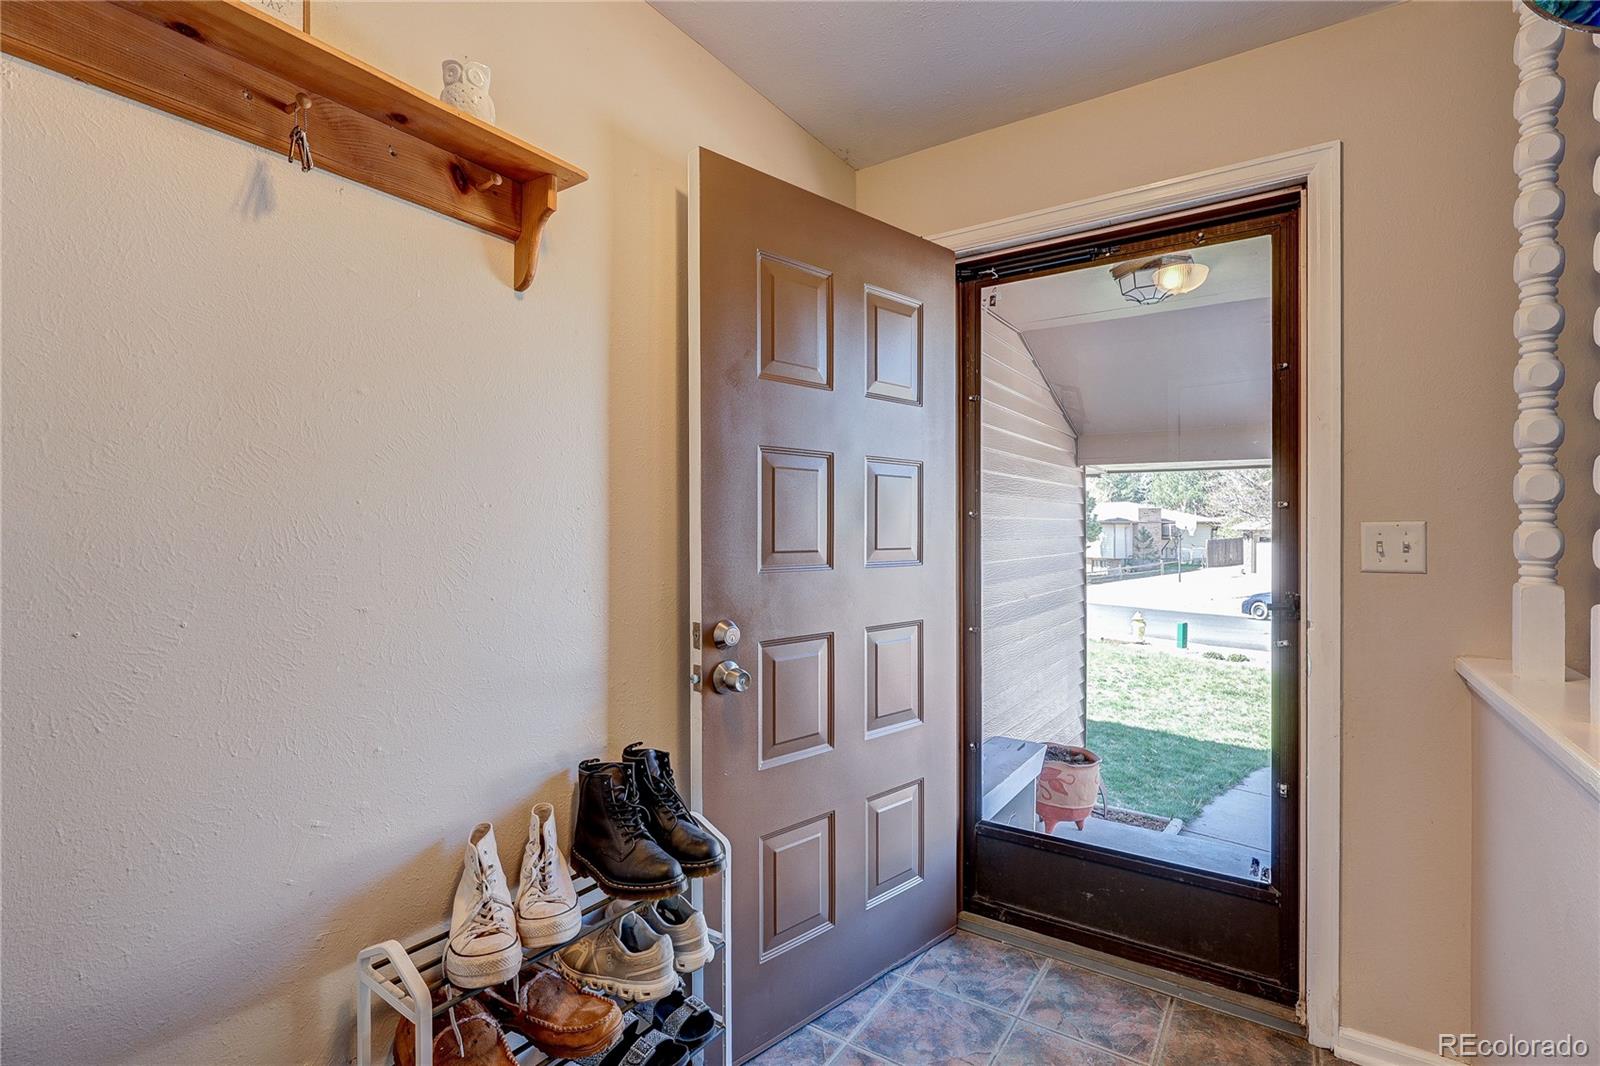
Step inside to an open layout with lots of natural light featuring the spacious living room, a kitchen with plenty of cabinet space, and a breakfast nook. The lower family room includes a rare wood-burning fireplace. Upstairs you’ll find the 3 carpeted bedrooms, one full bathroom, and the primary suite with a private ¾ bathroom. Enjoy your bonus space in the large unfinished basement, including a "rough-in" for a 3rd bath (sink and toilet are installed). You'll save money on watering with the beautiful xeriscape front yard, and drip system for the perennial flowers and shrubs. The back also include a new gate, and silver maple tree for great shade and privacy. Wonderful neighborhood, and a quiet cul-de-sac with friendly neighbors. With no HOA and low taxes, this home offers freedom and affordability rarely found in such a well-cared-for property. Being minutes from the downtown area of Castle Rock and the 43 acres of the Memmen Open Space make this home perfect as far as location. This home has everything you need and more!
Save
Ask
Tour
Hide
Share
Listing Snapshot
Price
$535,000
Days On Site
25 Days
Bedrooms
4
Inside Area (SqFt)
1,782 sqft
Total Baths
2
Full Baths
1
Partial Baths
1
Lot Size
0.21 Acres
Year Built
1974
MLS® Number
1846193
Status
Active
Property Tax
$2,454
HOA/Condo/Coop Fees
N/A
Sq Ft Source
Public Records
Friends & Family
React
Comment
Invite
No Comments Yet
Did you know? You can invite friends and family to your search. They can join your search, rate and discuss listings with you.
Recent Activity
2 weeks ago
Listing updated with changes from the MLS®
2 weeks ago
Price changed to $535,000
4 weeks ago
Listing first seen on site
General Features
Acres
0.21
Attached Garage
Yes
Direction Faces
East
Foundation
Slab
Garage
Yes
Garage Spaces
2
Parking
ConcreteStorageAttached
Parking Spaces
7
Property Sub Type
Single Family Residence
Security
Carbon Monoxide Detector(s)Smoke Detector(s)
Sewer
Public Sewer
SqFt Above
1782
SqFt Total
2382
Style
Traditional
Utilities
Natural Gas AvailableElectricity ConnectedNatural Gas Connected
Dimensions - 23.1 x 22.9Level - BasementDescription - Large space ready for your finishing touches
Dining Room
Dimensions - 9.3 x 11.6Level - MainDescription - Adjacent to kitchen, with access to patio
Family Room
Dimensions - 22.11 x 13.6Level - LowerDescription - Featuring a cozy wood fireplace
Kitchen
Dimensions - 9 x 11.2Level - MainDescription - All appliances are included
Laundry
Level - BasementDescription - Washer and dryer included
Living Room
Dimensions - 20.8 x 14.4Level - MainDescription - Large carpeted room with a bay window
Save
Ask
Tour
Hide
Share
Exterior Features
Construction Details
BrickFrameMetal Siding
Fencing
FencedFull
Lot Features
Corner LotCul-De-SacLandscapedSprinklers In Front
Patio And Porch
Patio
Roof
Composition
Windows/Doors
Bay Window(s)Double Pane WindowsWindow Coverings
Community Features
Financing Terms Available
CashConventionalFHAVA Loan
Roads
Paved
School District
Douglas RE-1
Schools
School District
Douglas RE-1
Elementary School
South Ridge
Middle School
Mesa
High School
Douglas County
Listing courtesy of Legacy 100 Real Estate Partners LLC curtis@wehrhomes.com
The content relating to real estate for sale in this Web site comes in part from the Internet Data eXchange ("IDX") program of METROLIST, INC., DBA RECOLORADO real estate listings held by brokers other than Legacy 100 Real Estate Partners LLC are marked with the IDX Logo. This information is being provided for the consumers' personal, non-commercial use and may not be used for any other purpose. All information subject to change and should be independently verified.


Did you know? You can invite friends and family to your search. They can join your search, rate and discuss listings with you.