Jim Garcia Castle Rock Realtor – Top 1.5% of All Agents & Teams Nationwide

7145 Bedlam Drive, Castle Pines, CO, 80108

Save
Ask
Tour
Hide
Share
$650,000
4 Days On Site

7145 Bedlam Drive
Castle Pines, CO 80108

For Sale|Single Family Residence|Active
3
Beds
4
Total Baths
1
Full Bath
3
Partial Baths
2,862
SqFt
$227
/SqFt
2021
Built
Subdivision:
Lagae Ranch
County:
Douglas
Call Now: (720) 385-4497
Is this the listing for you? We can help make it yours.
(720) 385-4497
7145 Bedlam Drive7145 Bedlam Drive7145 Bedlam Drive7145 Bedlam Drive
Save
Ask
Tour
Hide
Share

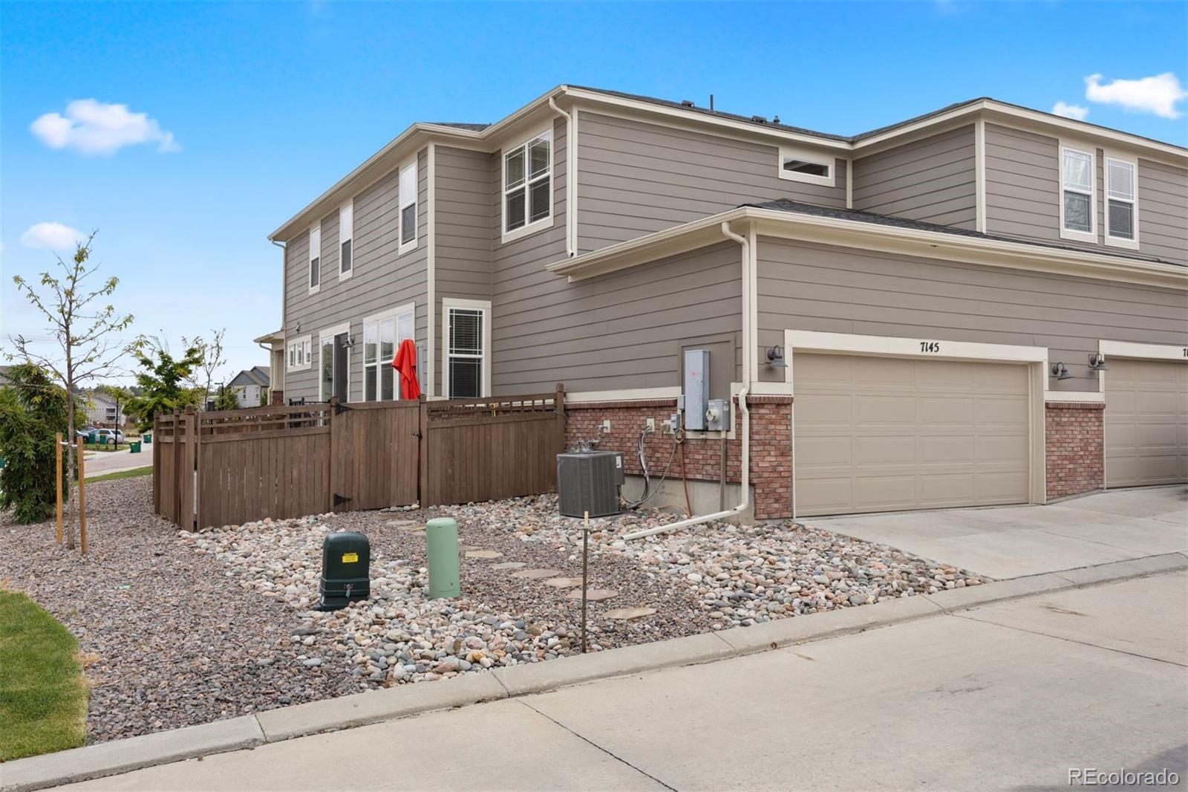
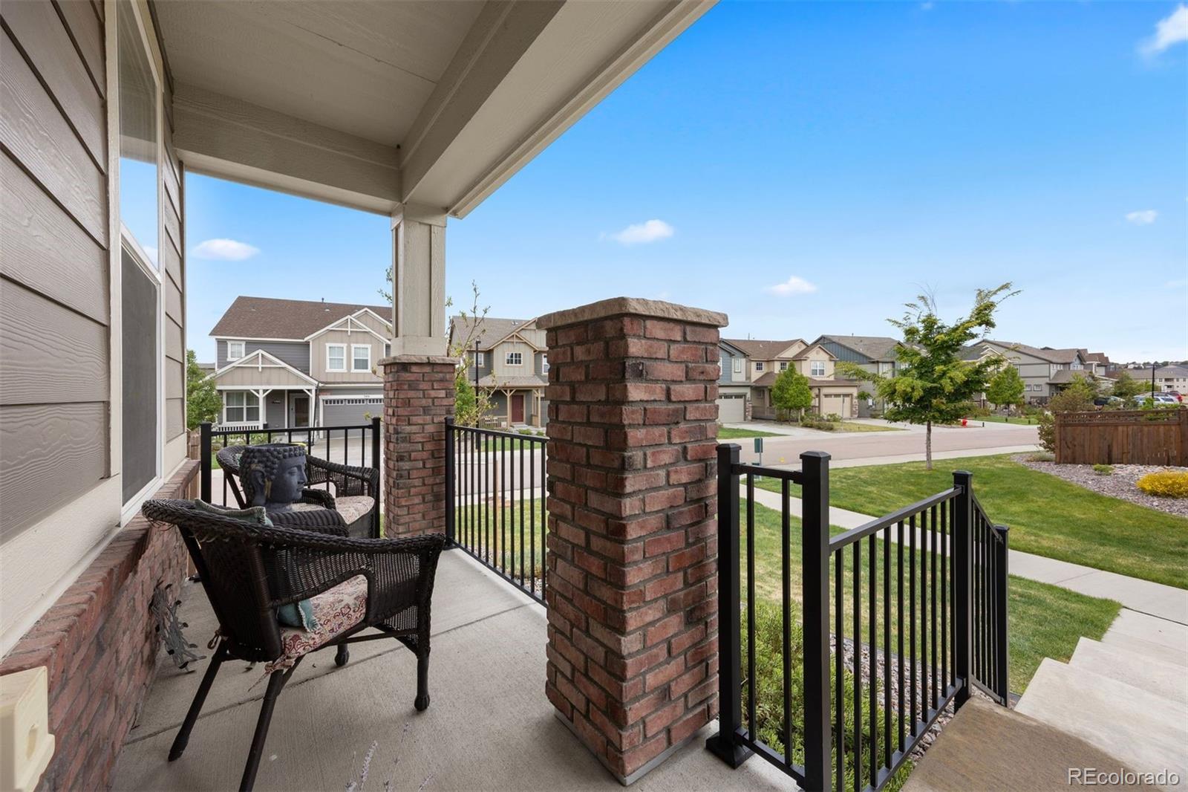
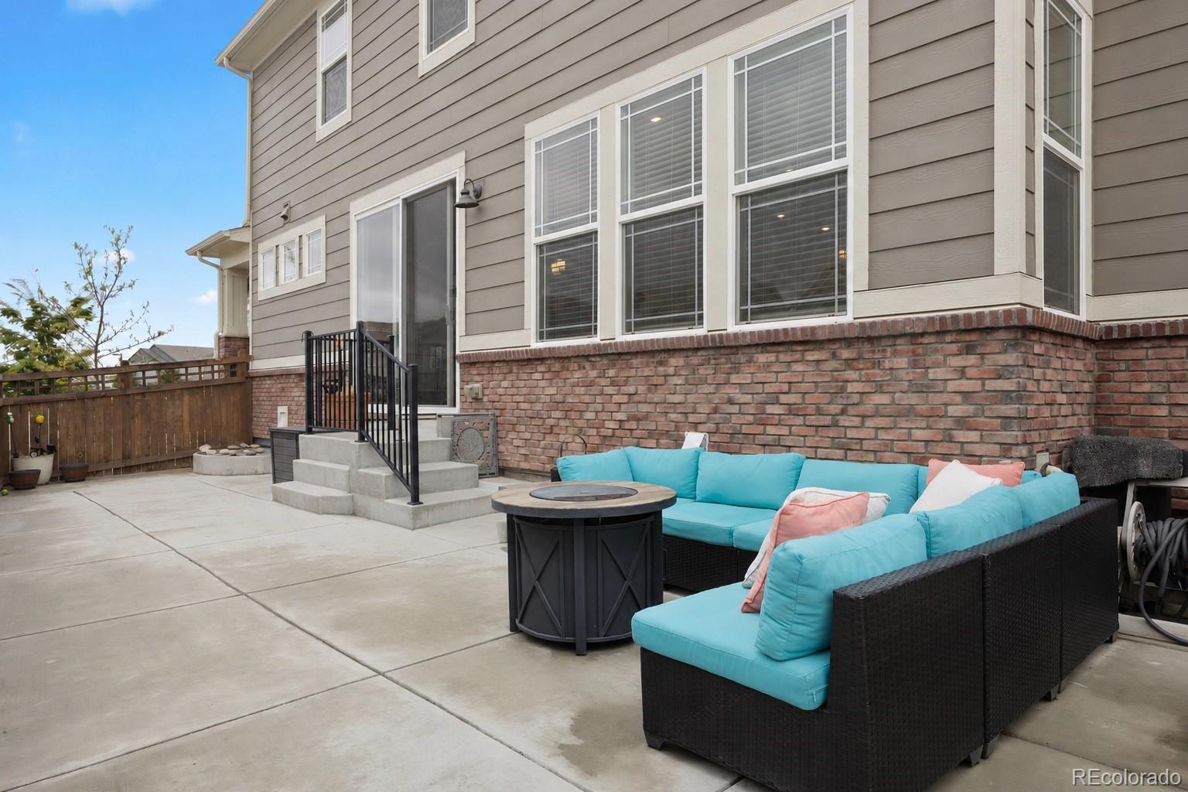
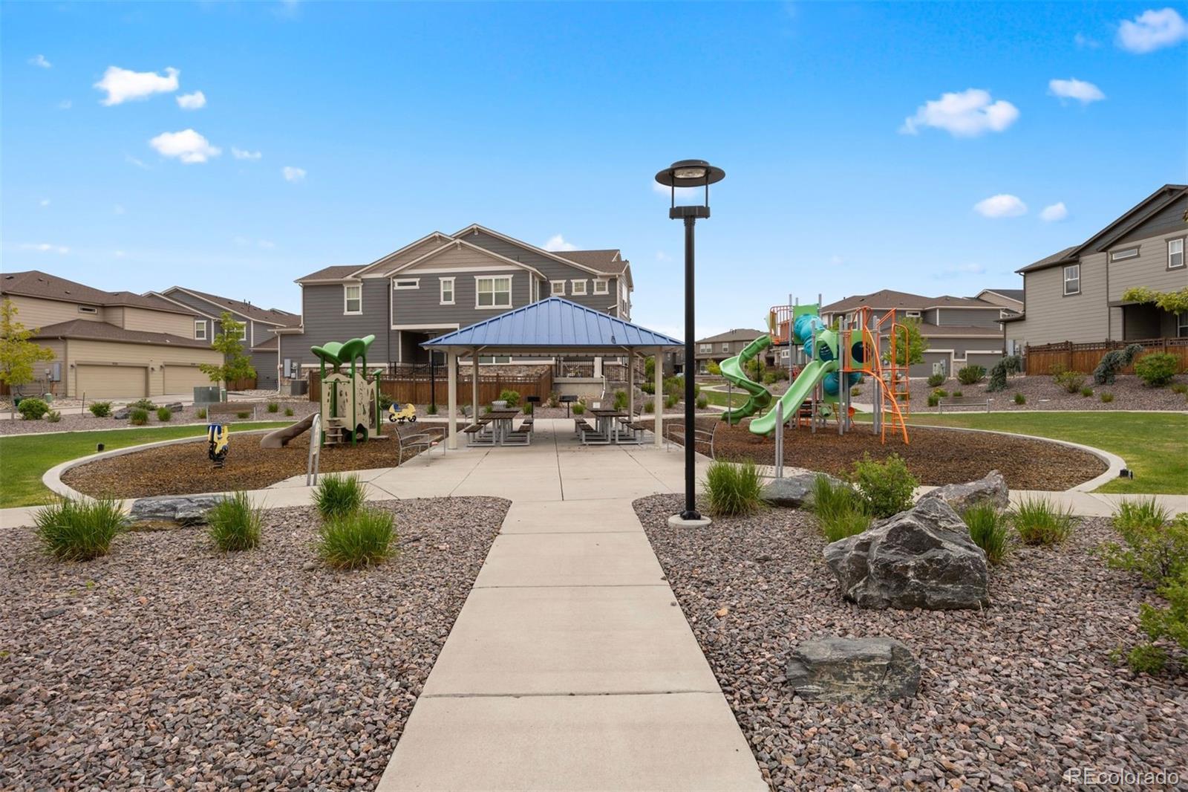
Comprehensively upgraded and ideally positioned on a premium corner homesite backing directly to the neighborhood park, this exceptionally clean duplex offers a rare combination of privacy, functionality, and elevated living in Lagae Ranch. With over $147,000 invested in builder upgrades and post-closing basement improvements, this residence distinguishes itself as one of the community’s most thoughtfully enhanced offerings. The desirable west-facing orientation provides beautiful natural light, inviting curb appeal, and the added benefit of no direct neighbor on one side. The kitchen was designed to impress and perform, featuring premium appliances, Designer cabinetry with staggered uppers, crown molding, under-cabinet lighting, upgraded sink and faucet, and an alternate island finish that creates a polished and highly functional centerpiece for daily living and entertaining alike. Additional interior enhancements include upgraded doors & trim, nickel hardware, keyless entry, two-tone paint, enhanced lighting, upscale flooring, designer primary bath finishes, dual sinks in the secondary bath, and a coffered ceiling in the primary suite. Smart home features include Ring Video Doorbell Pro, Kevo smart lock, LiftMaster garage opener, Rachio irrigation controller, iDevice smart switch, and AprilAire whole-house air purifier. The professionally finished basement significantly expands the living space with 9-foot ceilings (standard is 8'), a spacious family room, oversized ¾ bath with multi-jet shower, non-conforming bedroom, luxury vinyl plank flooring, abundant natural light, custom window well art, radon mitigation, and sump pump. Outdoor living is equally compelling with an expanded, fenced concrete patio offering more usable outdoor space than many neighboring homes. Backing directly to the park with exceptional privacy and open surroundings, this is a rare opportunity to own one of Lagae Ranch’s most upgraded and best-positioned residences.

Save
Ask
Tour
Hide
Share
Listing Snapshot
Price 
$650,000
Days On Site 
4 Days
Bedrooms 
3
Inside Area (SqFt) 
2,862 sqft
Total Baths 
4
Full Baths 
1
Partial Baths 
3
Lot Size 
0.07 Acres
Year Built 
2021
MLS® Number 
1697083
Status 
Active
Property Tax 
$7,226
HOA/Condo/Coop Fees 
$161 monthly
Sq Ft Source 
Public Records
Friends & Family
Recent Activity
4 days agoListing updated with changes from the MLS®
4 days agoListing first seen on site
General Features
Acres 
0.07
Attached Garage 
Yes
Direction Faces 
Southwest
Foundation 
Slab
Garage 
Yes
Garage Spaces 
2
Levels 
Two
Parking 
ConcreteAttached
Parking Spaces 
2
Pets 
Number Limit
Property Condition 
Updated/Remodeled
Property Sub Type 
Single Family Residence
Security 
Carbon Monoxide Detector(s)Security SystemSmoke Detector(s)
Sewer 
Public Sewer
SqFt Above 
2019
SqFt Below 
843
SqFt Total 
2907
Style 
Mountain Contemporary
Utilities 
Natural Gas AvailableElectricity ConnectedNatural Gas Connected
Water Source 
Public
Interior Features
Appliances 
CooktopDishwasherDisposalMicrowaveOvenRange HoodRefrigeratorTankless Water HeaterWater Purifier
Basement 
FinishedFullSump Pump
Cooling 
Ceiling Fan(s)Central Air
Flooring 
CarpetTileVinyl
Furnished 
Negotiable
Heating 
Forced Air
Interior 
Built-in FeaturesCeiling Fan(s)Eat-in KitchenOpen FloorplanPantrySmart ThermostatWalk-In Closet(s)
Laundry Features 
In Unit
Window Features 
Double Pane WindowsWindow CoveringsWindow Treatments
Bathroom Full 
Level - UpperDescription - Nicely upgraded with dual sinks
Bathroom Half 
Level - Main
Bathroom Three Quarter 
Level - BasementDescription - Oversized shower with Incredible multi-stream shower head!
Bedroom 
Level - Upper
Bonus Room 
Level - BasementDescription - Non-conforming bedroom
Dining Room 
Level - MainDescription - Great open space through the great room!
Family Room 
Level - BasementDescription - Great space for entertaining and working out!
Great Room 
Level - MainDescription - Spacious for entertaining
Kitchen 
Level - MainDescription - Light and bright - designer upgrades
Laundry 
Level - UpperDescription - Great location upstairs by the bedrooms!
Office 
Level - MainDescription - Great functional office with frosted glass barn doors.
Save
Ask
Tour
Hide
Share
Exterior Features
Construction Details 
BrickWood Siding
Fencing 
Partial
Lot Features 
Corner LotLandscapedLevel
Patio And Porch 
Front PorchPatio
Roof 
Composition
Windows/Doors 
Double Pane WindowsWindow CoveringsWindow Treatments
Community Features
Association Amenities 
ParkParking
Association Dues 
161
Financing Terms Available 
CashConventional
HOA Fee Frequency 
Monthly
Roads 
Paved
School District 
Douglas RE-1
Schools
School District
Douglas RE-1
Elementary School
Buffalo Ridge
Middle School
Rocky Heights
High School
Rock Canyon
Listing courtesy of LIV Sotheby's International Realty melanie.lee@live.com

7145 Bedlam Drive, Castle Pines, Co, 80108 - -

The content relating to real estate for sale in this Web site comes in part from the Internet Data eXchange ("IDX") program of METROLIST, INC., DBA RECOLORADO real estate listings held by brokers other than LIV Sotheby's International Realty are marked with the IDX Logo. This information is being provided for the consumers' personal, non-commercial use and may not be used for any other purpose. All information subject to change and should be independently verified.

Neighborhood & Commute
Source: Walkscore
Save
Ask
Tour
Hide
Share