Jim Garcia Castle Rock Realtor – Top 1.5% of All Agents & Teams Nationwide

915 Tarpan Place, Castle Rock, CO, 80104

Save
Ask
Tour
Hide
Share
$800,000
4 Days On Site

915 Tarpan Place
Castle Rock, CO 80104

For Sale|Single Family Residence|Active
4
Beds
4
Total Baths
3
Full Baths
1
Partial Bath
3,760
SqFt
$213
/SqFt
2005
Built
Subdivision:
Hazen Moore
County:
Douglas
Call Now: (720) 385-4497
Is this the listing for you? We can help make it yours.
(720) 385-4497
915 Tarpan Place915 Tarpan Place915 Tarpan Place915 Tarpan Place
Save
Ask
Tour
Hide
Share

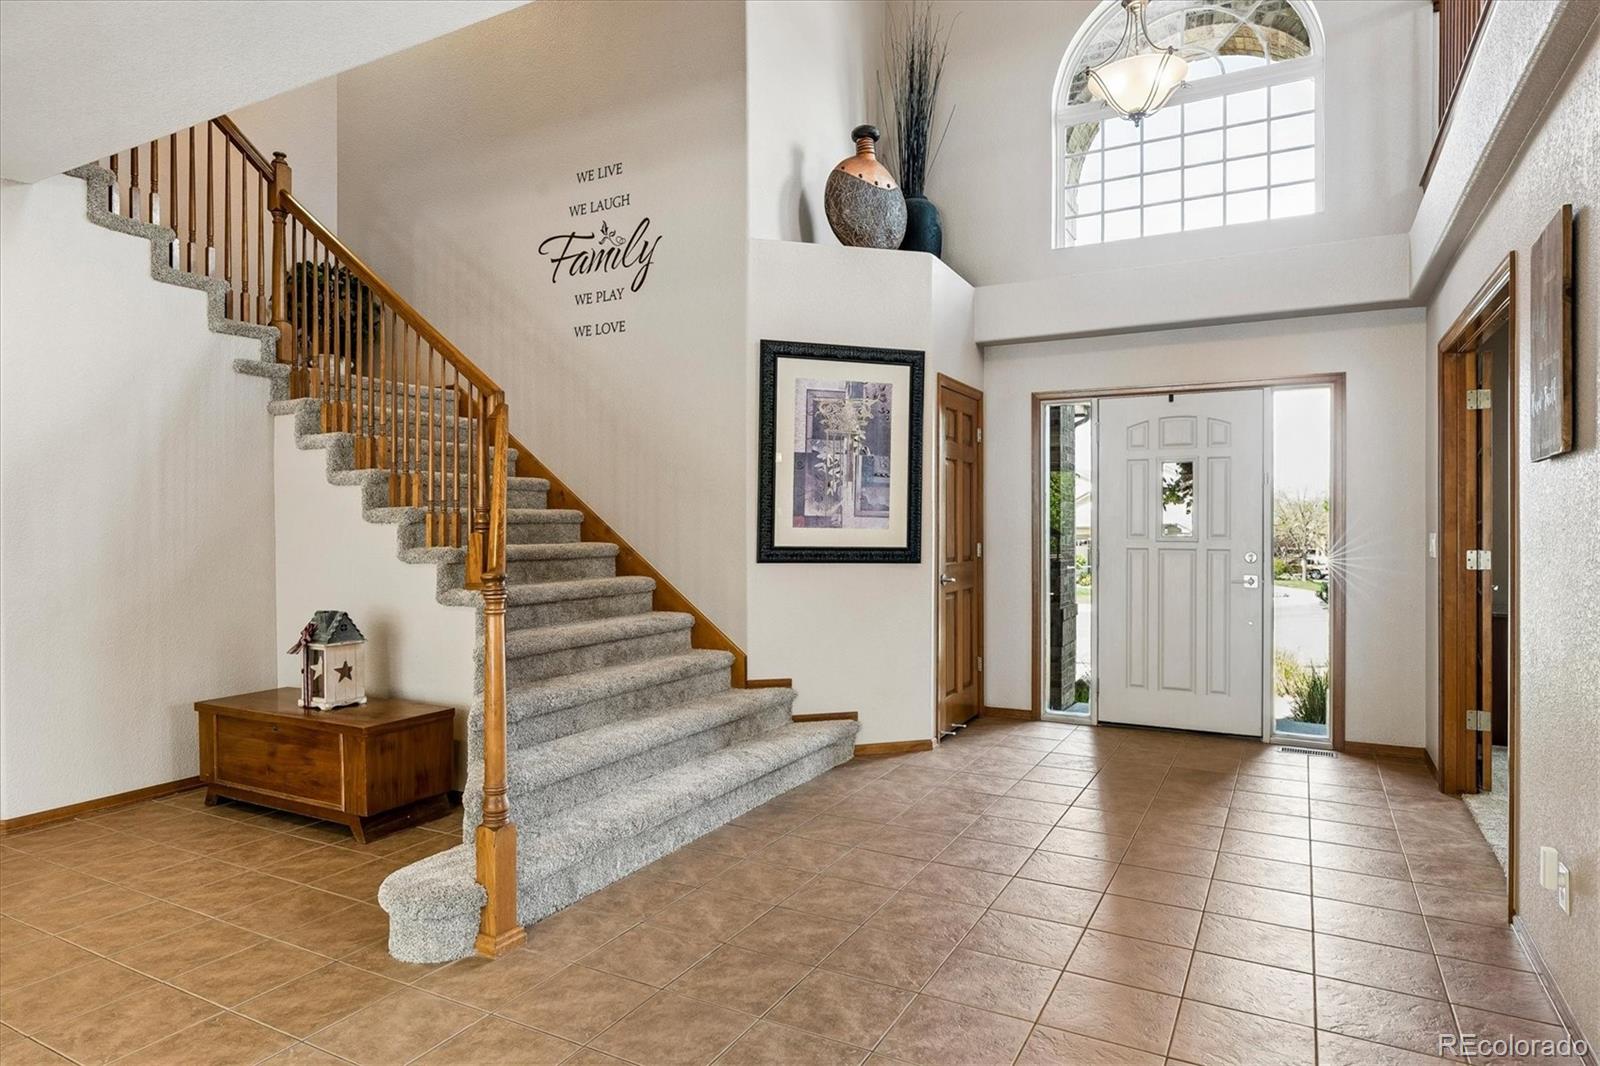
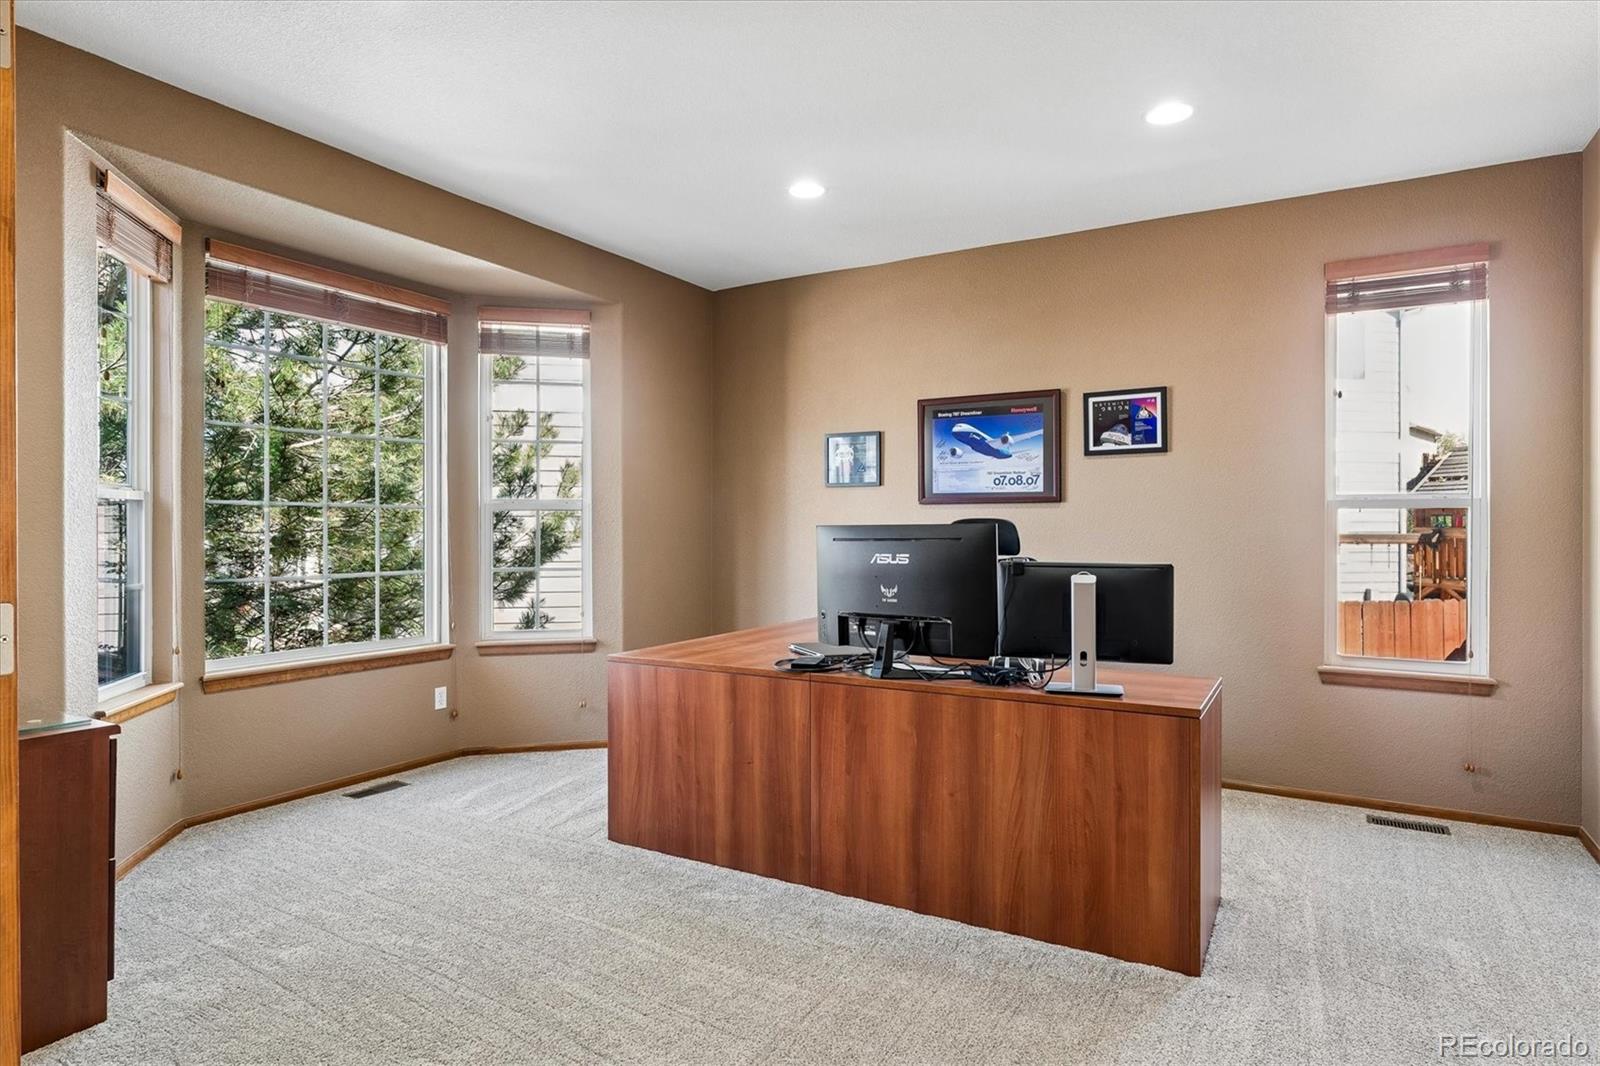
Beautifully maintained 4-bedroom, 4-bath home just minutes from downtown Castle Rock offering stunning views of The Rock from the front yard and mountain views beyond. Watch the Castle Rock Starlighting from your front yard! This spacious home features 3,760 finished square feet plus an additional 2,144 square foot unfinished basement ready for your custom vision. Inside, you’ll find an open and bright floor plan, newer stainless-steel appliances, and a main-floor primary suite for convenient living. The main-level study features elegant French doors, while upstairs offers a versatile loft and oversized bonus room perfect for a media space, playroom, or additional office. Well maintained and thoughtfully designed, this home combines comfort, flexibility, and an unbeatable location. Impeccably cared for this home is move in ready with tons of living space and easy access to local parks and I-25 as well as dining and shopping!

Save
Ask
Tour
Hide
Share
Listing Snapshot
Price 
$800,000
Days On Site 
4 Days
Bedrooms 
4
Inside Area (SqFt) 
3,760 sqft
Total Baths 
4
Full Baths 
3
Partial Baths 
1
Lot Size 
0.27 Acres
Year Built 
2005
MLS® Number 
1682923
Status 
Active
Property Tax 
$3,873
HOA/Condo/Coop Fees 
$120 monthly
Sq Ft Source 
Public Records
Friends & Family
Recent Activity
3 days agoListing updated with changes from the MLS®
4 days agoListing first seen on site
General Features
Acres 
0.27
Attached Garage 
Yes
Direction Faces 
West
Foundation 
Slab
Garage 
Yes
Garage Spaces 
3
Levels 
Two
Parking 
Attached
Parking Spaces 
3
Pets 
Yes
Property Sub Type 
Single Family Residence
Security 
Carbon Monoxide Detector(s)
Sewer 
Public Sewer
SqFt Above 
3760
SqFt Total 
5904
Style 
Traditional
Utilities 
Electricity ConnectedPhone Connected
Water Source 
Public
Zoning 
PUD
Interior Features
Appliances 
CooktopDishwasherDisposalDouble OvenMicrowaveRefrigerator
Basement 
Unfinished
Cooling 
Ceiling Fan(s)Central Air
Fireplace 
Yes
Fireplace Features 
Family RoomGas
Fireplaces 
1
Flooring 
VinylCarpetLinoleumTile
Heating 
Forced AirNatural Gas
Interior 
Breakfast BarBuilt-in FeaturesCeiling Fan(s)Eat-in KitchenEntrance FoyerGranite CountersHigh Speed InternetKitchen IslandLaminate CountersOpen FloorplanPantrySmart ThermostatSound SystemWalk-In Closet(s)Wet BarWired for Data
Laundry Features 
Sink
Main Level Bedrooms 
1
Spa 
Yes
Window Features 
Double Pane WindowsWindow Coverings
Bathroom Full 
Level - UpperDescription - 1 sink, shower and tub, window
Bathroom Half 
Level - MainDescription - Powder bath, pedestal sink, tile floor
Bedroom 
Level - UpperDescription - Lighted Ceiling fan, carpet
Bonus Room 
Level - UpperDescription - Oversized bonus room with wet bar, ceiling fan, mountain views
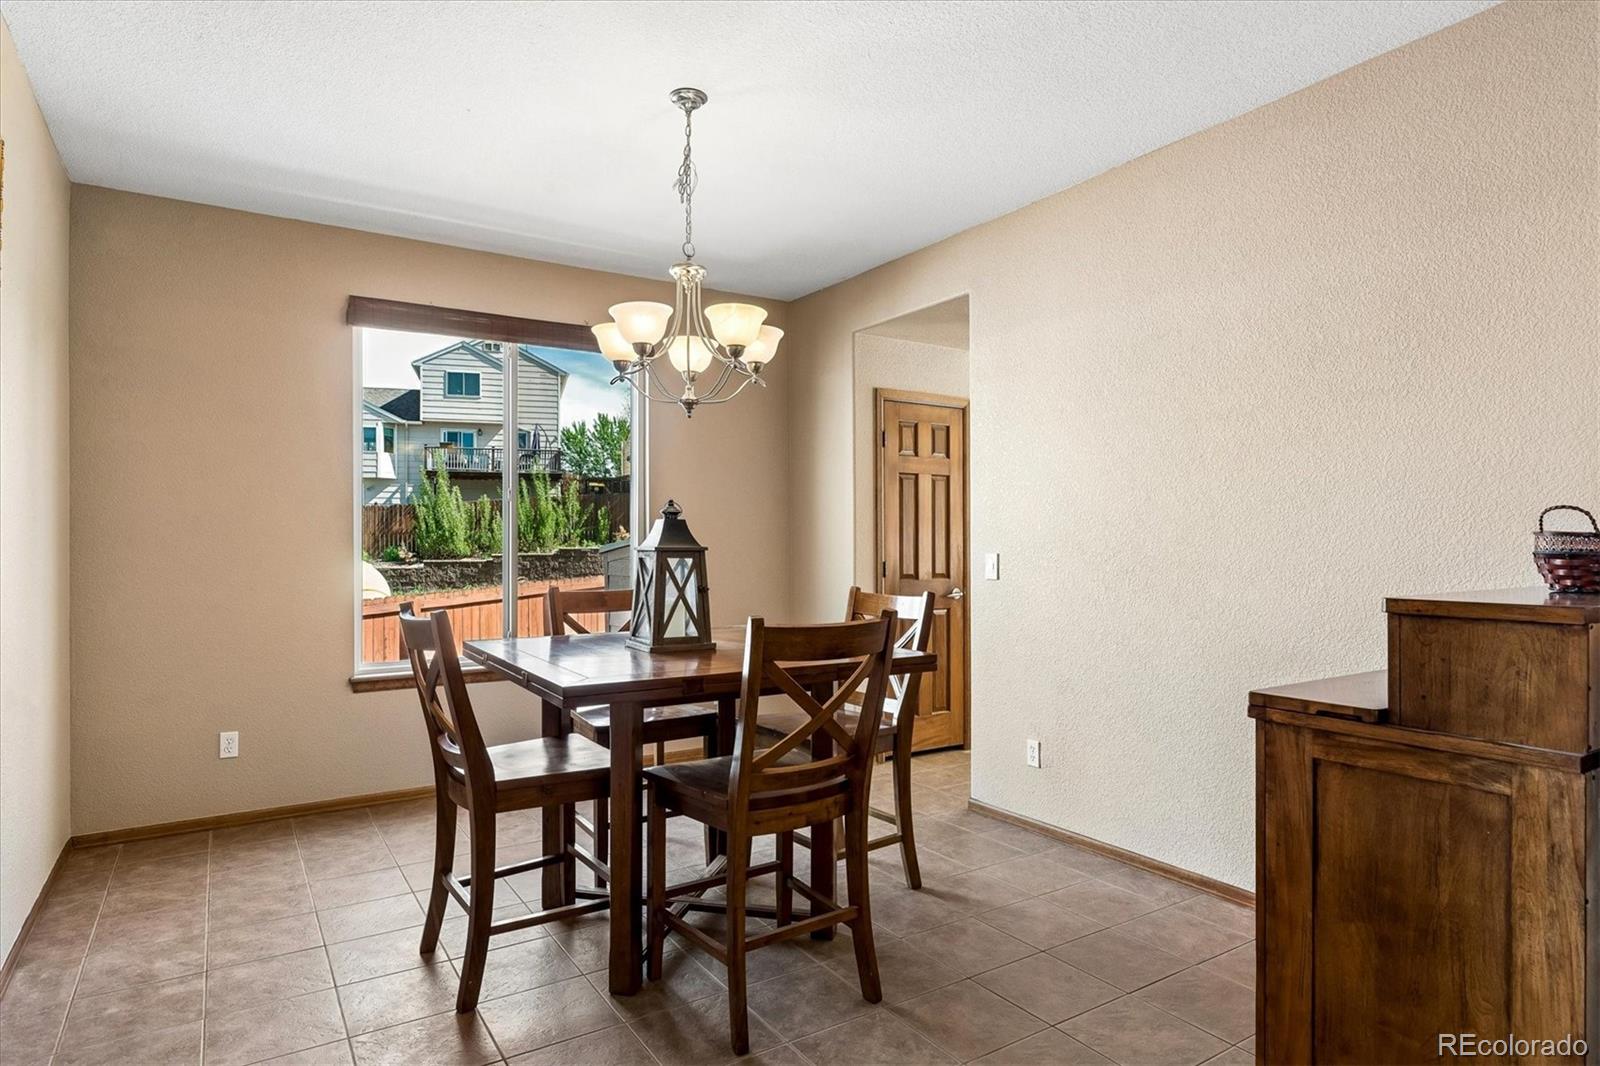
Dining Room 
Level - MainDescription - Tile flooring, overhead light, entry to kitchen
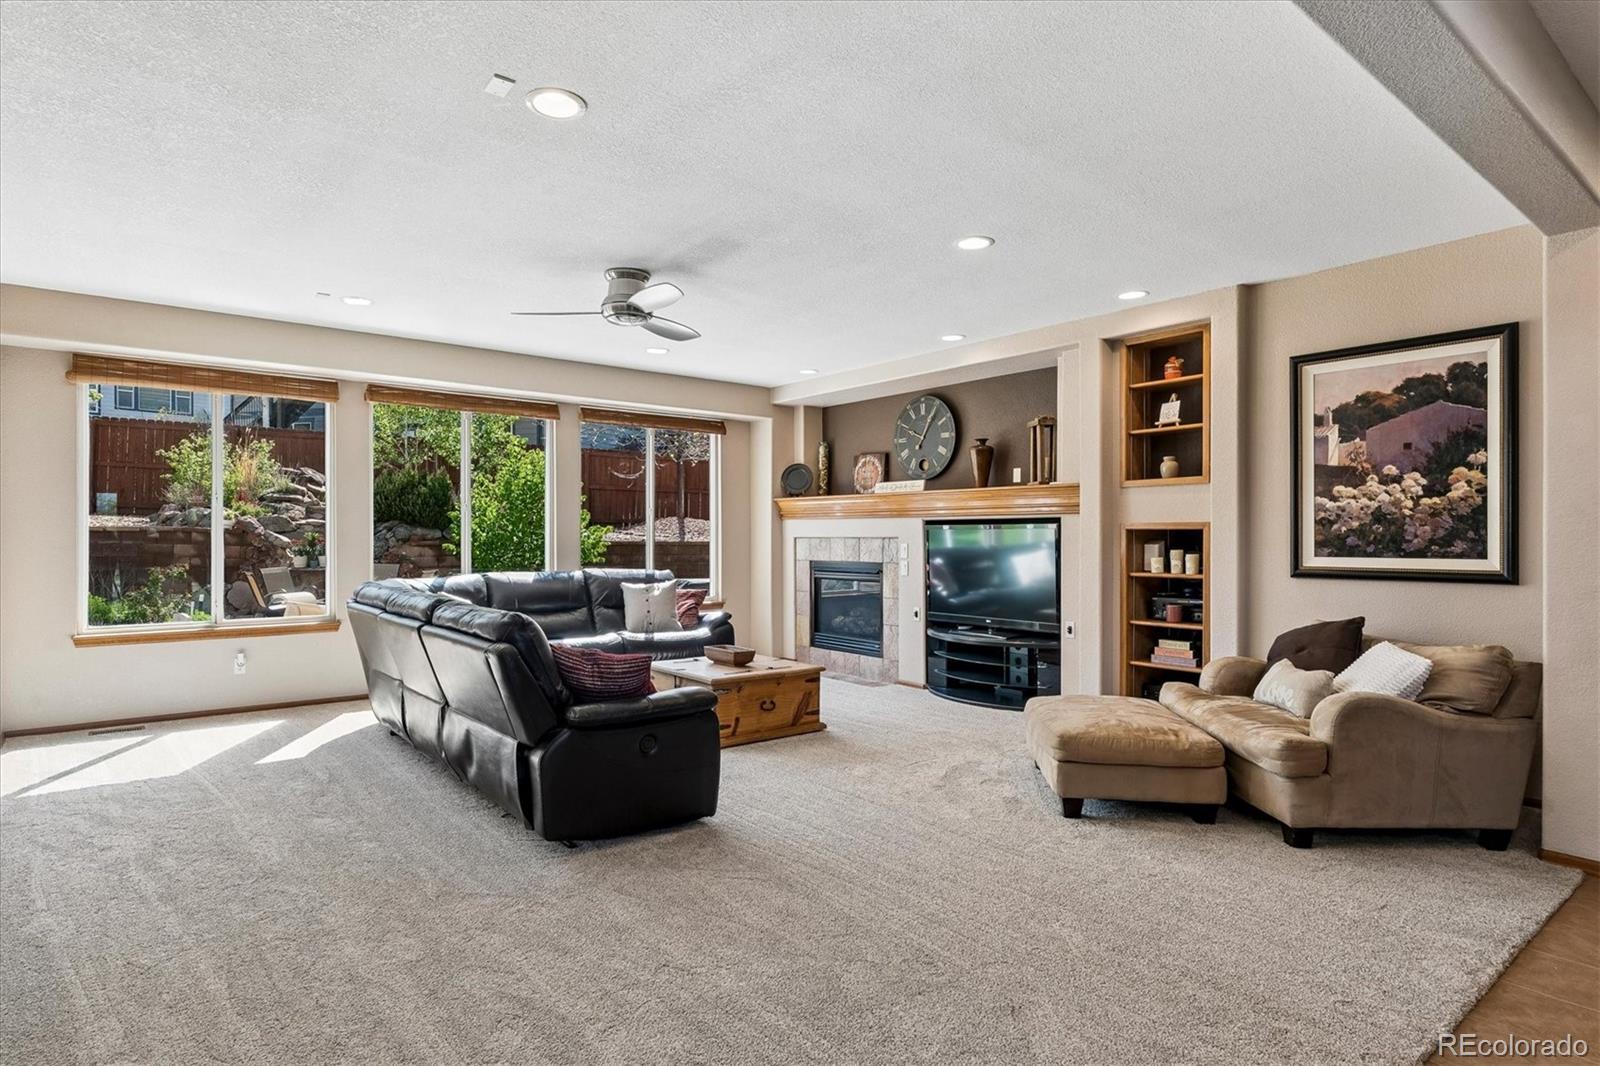
Family Room 
Level - MainDescription - Carpet, canned lighting, ceiling fan, fireplace, tile surround, built-ins,
Kitchen 
Level - MainDescription - Newer Stainless appliances, granite countertops, granite tile backsplash, tile flooring, gas cooktop, pendant lighting island, pantry, eating area
Laundry 
Level - MainDescription - cabinets, utility sink, shelving
Loft 
Level - UpperDescription - Ceiling fan, carpet
Office 
Level - MainDescription - French door entry, overhead canned lighting, carpet
Save
Ask
Tour
Hide
Share
Exterior Features
Construction Details 
BrickFrame
Exterior 
Garden
Fencing 
FencedFull
Lot Features 
Cul-De-SacLandscapedSprinklers In FrontSprinklers In Rear
Patio And Porch 
Patio
Roof 
Composition
Spa 
Yes
View 
CityMountain(s)
Waterview 
CityMountain(s)
Windows/Doors 
Double Pane WindowsWindow Coverings
Community Features
Association Amenities 
ParkPlaygroundTrail(s)
Association Dues 
120
Financing Terms Available 
CashConventionalFHAVA Loan
HOA Fee Frequency 
Monthly
Roads 
Paved
School District 
Douglas RE-1
Schools
School District
Douglas RE-1
Elementary School
Castle Rock
Middle School
Mesa
High School
Douglas County
Listing courtesy of RE/MAX Alliance jenjustushomes@gmail.com

915 Tarpan Place, Castle Rock, Co, 80104 - -

The content relating to real estate for sale in this Web site comes in part from the Internet Data eXchange ("IDX") program of METROLIST, INC., DBA RECOLORADO real estate listings held by brokers other than RE/MAX Alliance are marked with the IDX Logo. This information is being provided for the consumers' personal, non-commercial use and may not be used for any other purpose. All information subject to change and should be independently verified.

Neighborhood & Commute
Source: Walkscore
Save
Ask
Tour
Hide
Share