Jim Garcia Castle Rock Realtor – Top 1.5% of All Agents & Teams Nationwide

327 Ingleton Court, Castle Pines, CO, 80108

Save
Ask
Tour
Hide
Share
$1,020,000
88 Days On Site

327 Ingleton Court
Castle Pines, CO 80108

For Sale|Single Family Residence|Active
4
Beds
4
Total Baths
2
Full Baths
2
Partial Baths
4,304
SqFt
$237
/SqFt
1997
Built
County:
Douglas
Listing courtesy of The Cutting Edge: mike.rosenhahn@gmail.com
Call Now: (720) 385-4497
Is this the listing for you? We can help make it yours.
(720) 385-4497
327 Ingleton Court327 Ingleton Court327 Ingleton Court327 Ingleton Court
Save
Ask
Tour
Hide
Share

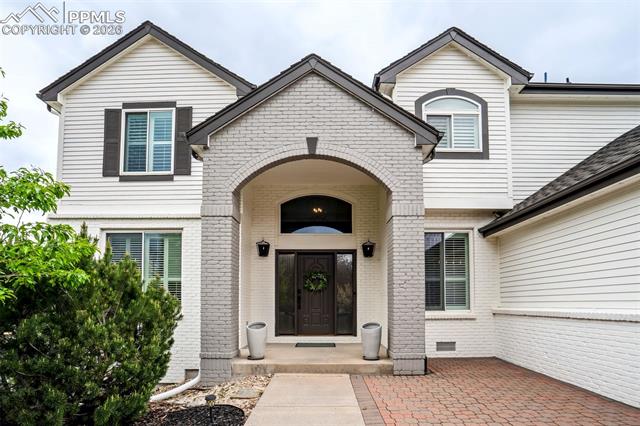
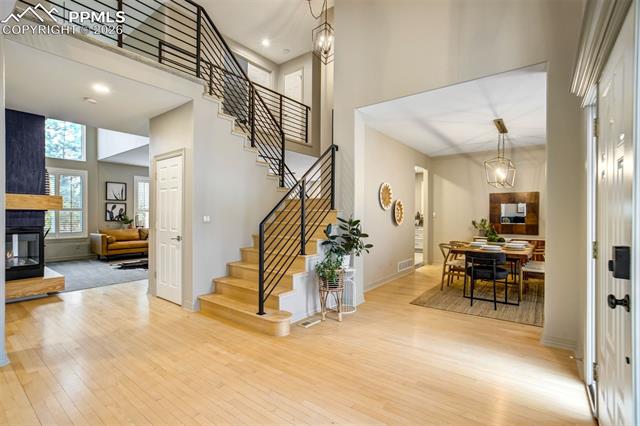
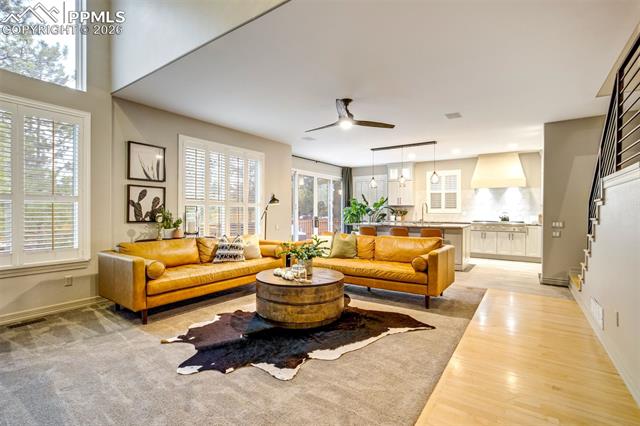
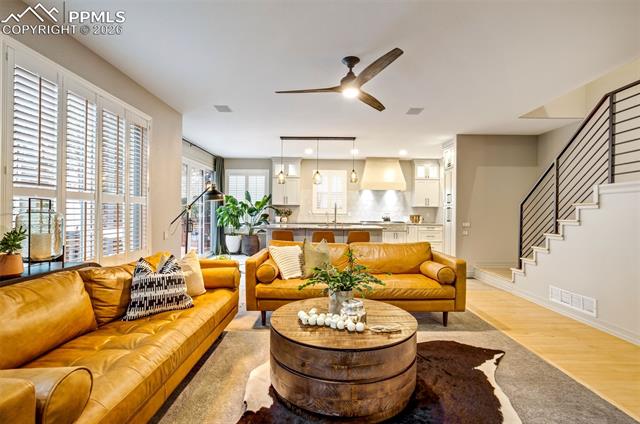
Step into luxury and comfort in this beautifully updated 4-bedroom, 4-bathroom home nestled on a spacious corner lot in a quiet cul-de-sac in the heart of Castle Pines. Surrounded by lush, mature landscaping, this property offers exceptional privacy and curb appeal, complete with a welcoming covered front porch, a 3-car garage, and a Class 4 impact-resistant roof. Inside, a dramatic entry opens to a spacious foyer with vaulted ceilings and hardwood floors, setting the tone for the home’s elegant yet functional design. The thoughtfully remodeled gourmet kitchen is a true showstopper, featuring striking natural quartzite countertops, a large island, custom cabinetry, an extended gas range, stainless steel appliances, and additional counter space perfect for a coffee bar. The kitchen flows seamlessly into the inviting family room, where a cozy fireplace and walkout access to the expansive deck create the perfect setting for both everyday living and entertaining. The main level is complete with formal living and dining rooms, a private office, and a convenient half bath. Upstairs, retreat to the spacious primary suite, offering a comfortable sitting area, oversized walk-in closet, and a spa-inspired five-piece bathroom designed for relaxation and elegance. Two additional bedrooms and a full bathroom provide ample space for family or guests. The finished basement expands your living options with a large rec room, a fourth bedroom, a ¾ bathroom, and abundant storage. Enjoy Colorado’s beautiful seasons in the fully fenced backyard featuring mature landscaping, a generous deck, and patio—ideal for relaxing or hosting gatherings. Located within walking distance to top-rated schools and close to community amenities including a pool, tennis courts, parks, and scenic walking trails, this home perfectly blends refined living with the charm and lifestyle of Castle Pines.

Save
Ask
Tour
Hide
Share
Listing Snapshot
Price 
$1,020,000
Days On Site 
88 Days
Bedrooms 
4
Inside Area (SqFt) 
4,304 sqft
Total Baths 
4
Full Baths 
2
Partial Baths 
2
Lot Size 
0.24 Acres
Year Built 
1997
MLS® Number 
7920376
Status 
Active
Property Tax 
$6,613.2
HOA/Condo/Coop Fees 
$110 monthly
Sq Ft Source 
N/A
Friends & Family
Recent Activity
4 weeks agoListing updated with changes from the MLS®
3 months agoListing first seen on site
General Features
Acres 
0.24
Attached Garage 
Yes
Garage 
Yes
Garage Spaces 
3
Parking 
ConcreteDrivewayGarage Door OpenerAttached
Property Sub Type 
Single Family Residence
SqFt Above 
3172
SqFt Total 
4364
Style 
2 Story
Utilities 
Cable AvailableElectricity ConnectedNatural Gas ConnectedNatural Gas Available
Water Source 
Public
Interior Features
Appliances 
DishwasherDisposalOvenRangeRefrigeratorMicrowave
Basement 
PartialPartially Finished
Cooling 
Ceiling Fan(s)Central Air
Fireplace 
Yes
Fireplace Features 
NoneWood Burning
Fireplaces 
1
Flooring 
CarpetTileWood
Heating 
Forced AirNatural Gas
Interior 
High Speed InternetVaulted Ceiling(s)High CeilingsDouble Vanity
Laundry Features 
Main Level
Window Features 
Window Coverings
Bathroom 
Dimensions - 12.0x14.0Level - Upper
Bedroom 
Dimensions - 11.0x12.0Level - Basement
Dining Room 
Dimensions - 12.0x12.0Level - Main
Family Room 
Dimensions - 17.0x19.0Level - Main
Kitchen 
Dimensions - 32.0x13.0Level - Main
Laundry 
Dimensions - 7.0x8.0Level - Main
Living Room 
Dimensions - 14.0x12.0Level - Main
Master Bedroom 
Dimensions - 25.0x24.0Level - Upper
Office 
Dimensions - 11.0x12.0Level - Main
Other Room 
Dimensions - 8.0x12.0Level - Basement
Save
Ask
Tour
Hide
Share
Exterior Features
Exterior 
Storage
Fencing 
Back Yard
Lot Features 
LandscapedCul-De-SacCorner LotWooded
Other Structures 
Shed(s)
Patio And Porch 
Deck
Road Frontage 
City Street
Roof 
Shingle
Windows/Doors 
Window Coverings
Community Features
Association Fee 
$110.0
Association Fee Frequency 
Monthly
Community Features 
PoolPlayground
MLS Area 
Castle Pines North
School District 
Douglas RE1
Financing Terms Available 
CashConventionalVA Loan
Schools
School District
Douglas RE1
Elementary School
Buffalo Ridge
Middle School
Rocky Heights
High School
Rock Canyon
Listing courtesy of The Cutting Edge: mike.rosenhahn@gmail.com

327 Ingleton Court, Castle Pines, Co, 80108 - -

The real estate listing information and related content displayed on this site is provided exclusively for consumers’ personal, non-commercial use and may not be used for any purpose other than to identify prospective properties consumers may be interested in purchasing. This information and related content is deemed reliable but is not guaranteed accurate by the Pikes Peak REALTOR® Services Corp d/b/a elevateMLS. Copyright 2026
Last checked: 2026-09-14 05:19 AM UTC

Neighborhood & Commute
Source: Walkscore
Save
Ask
Tour
Hide
Share