Jim Garcia Castle Rock Realtor – Top 1.5% of All Agents & Teams Nationwide

4572 Copeland Loop 102, Highlands Ranch, CO, 80126

Save
Ask
Tour
Hide
Share
$395,000
89 Days On Site

4572 Copeland Loop 102
Highlands Ranch, CO 80126

For Sale|Condominium|Active
2
Beds
2
Total Baths
1
Full Bath
1
Partial Bath
1,067
SqFt
$370
/SqFt
2008
Built
County:
Douglas
Listing courtesy of The Cutting Edge: Kelly@thesheffieldteam.com
Call Now: (720) 385-4497
Is this the listing for you? We can help make it yours.
(720) 385-4497
4572 Copeland Loop 1024572 Copeland Loop 1024572 Copeland Loop 1024572 Copeland Loop 102
Save
Ask
Tour
Hide
Share

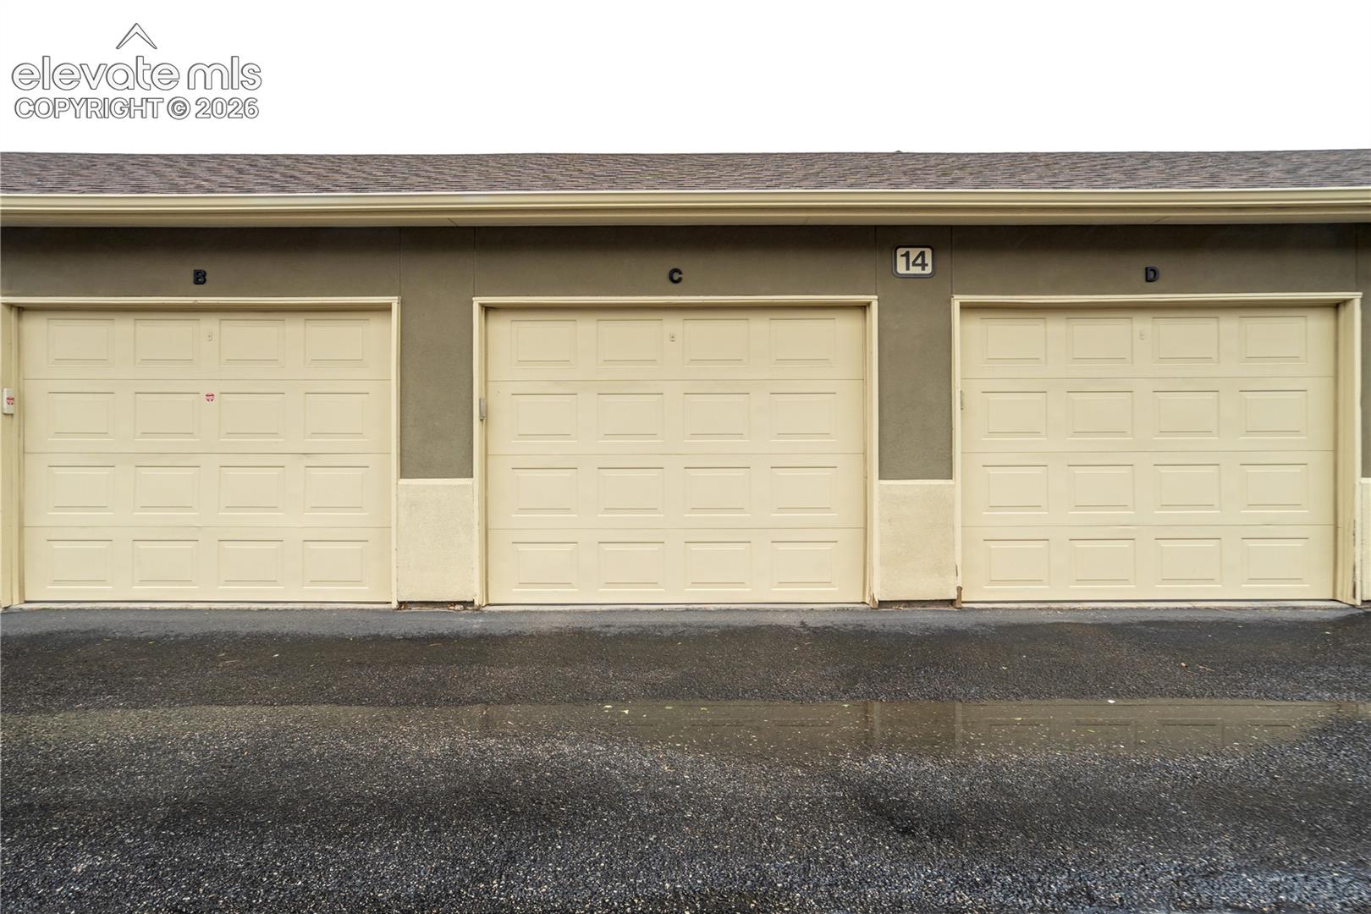
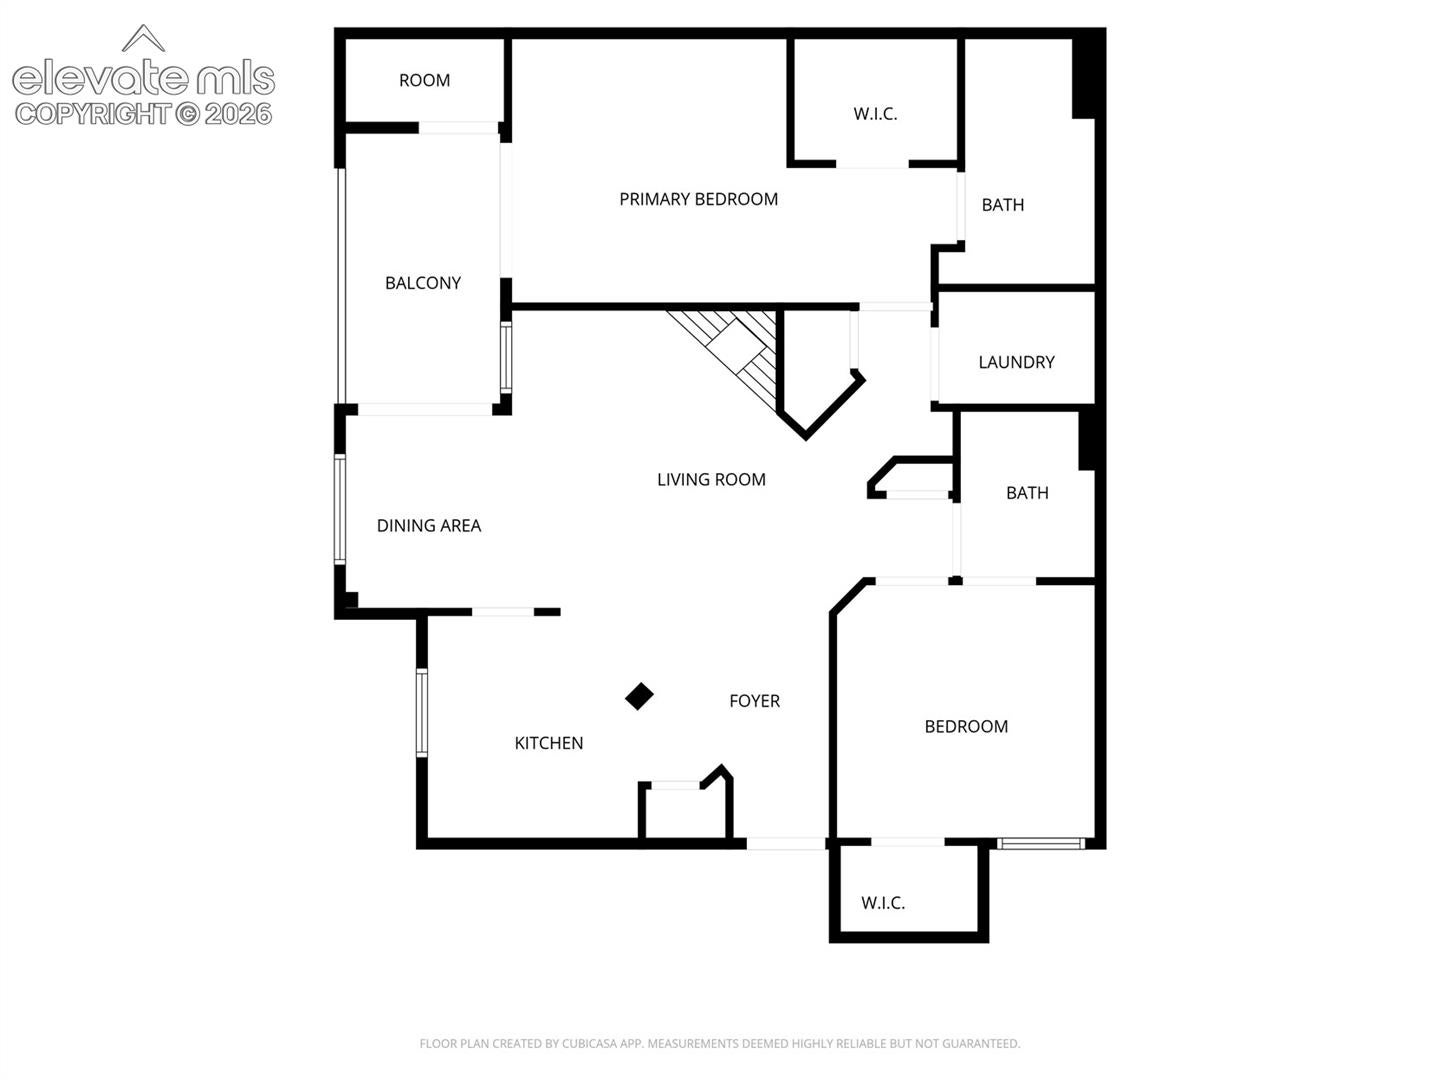
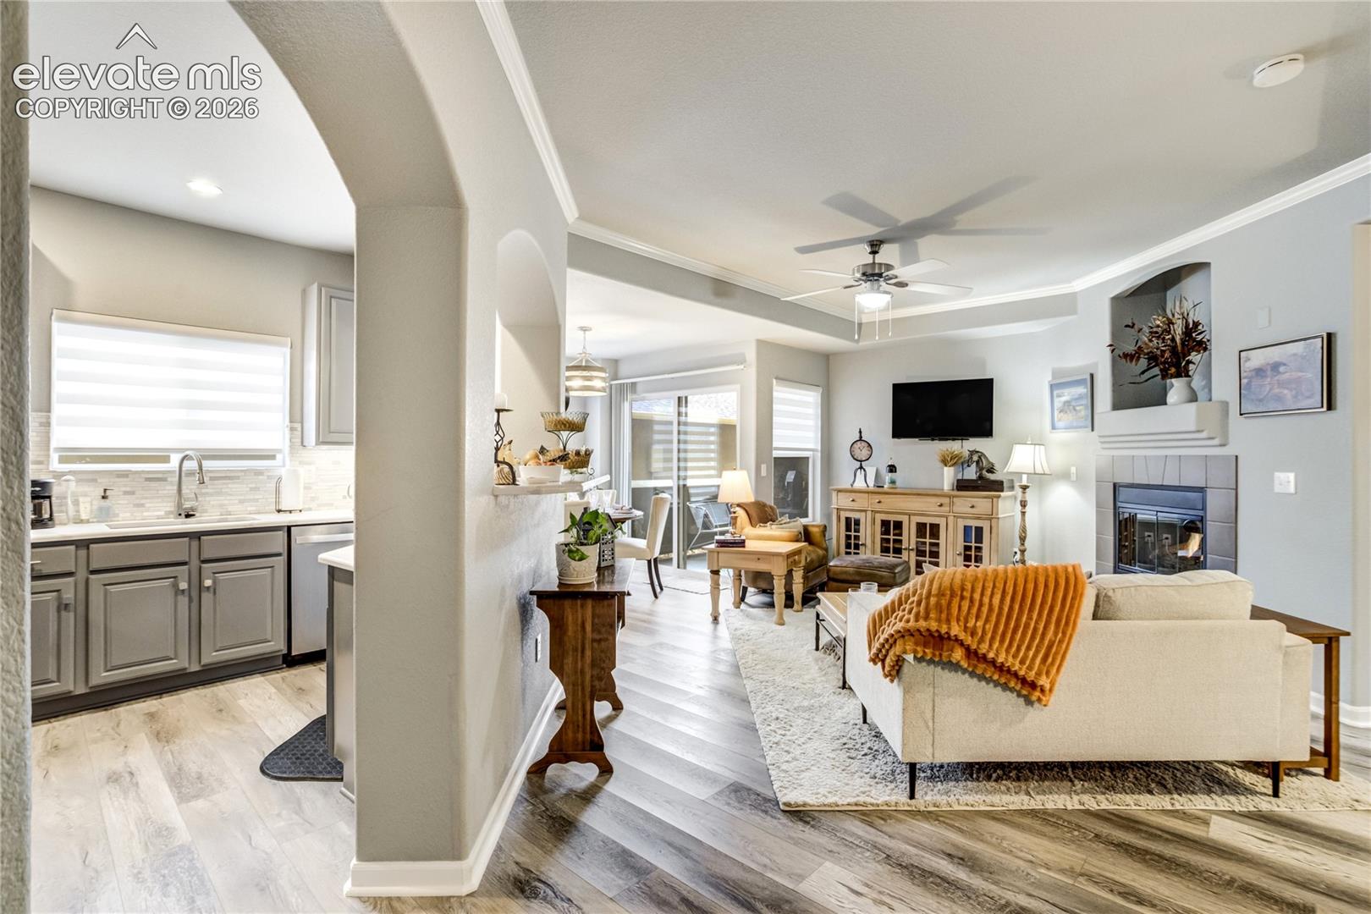
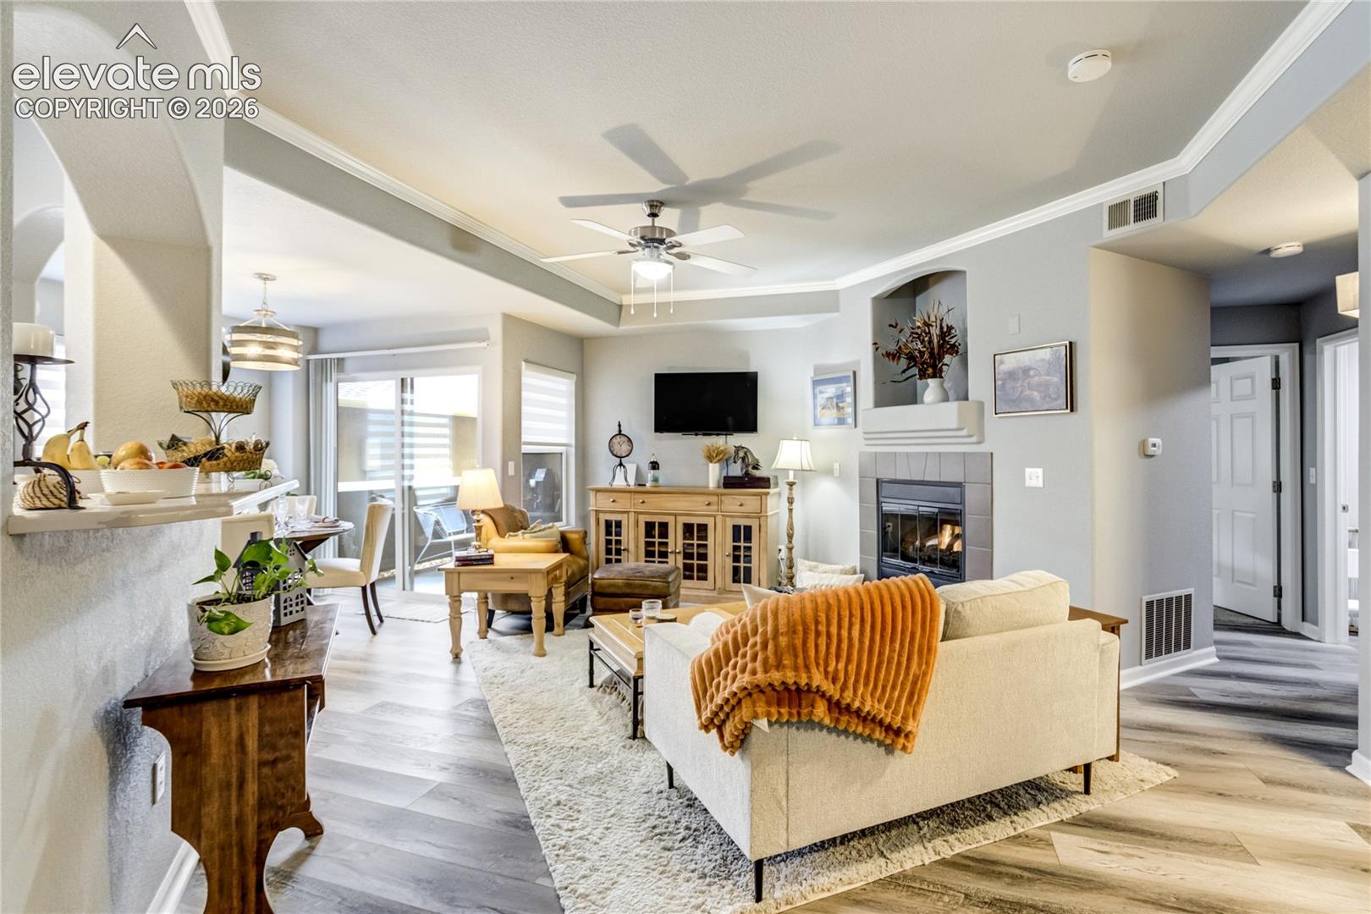
Remodeled Ground-Level Sanctuary in Gated Highlands Ranch Community! Experience effortless main-level living and peace of mind in this meticulously remodeled ground-floor residence, located in one of Highlands Ranch’s premier gated communities. Updated in 2024, the interior features stylish modern laminate flooring, plush new carpet, and designer lighting throughout. The light-filled open layout anchors around a chef’s kitchen complete with granite countertops, stainless steel appliances, and a spacious pantry. Unwind in the primary suite retreat, featuring a custom California Closet system, a sleek new walk-in shower, and direct access to your private covered patio (plus an attached 7'x4' storage room!). A second bedroom suite boasts its own full bath with a relaxing soaking tub—ideal for guests or a home office. Enjoy resort-style living with exclusive access to the community clubhouse, fitness center, and swimming pool. Complete with a detached garage (14C), assigned parking space (327), and low-maintenance HOA living covering water, sewer, and trash. Prime location close to top Highlands Ranch shopping, dining, and trails—this gem is truly turn-key!

Save
Ask
Tour
Hide
Share
Listing Snapshot
Price 
$395,000
Days On Site 
89 Days
Bedrooms 
2
Inside Area (SqFt) 
1,067 sqft
Total Baths 
2
Full Baths 
1
Partial Baths 
1
Lot Size 
N/A
Year Built 
2008
MLS® Number 
3413870
Status 
Active
Property Tax 
$2,842
HOA/Condo/Coop Fees 
$355 monthly
Sq Ft Source 
N/A
Friends & Family
Recent Activity
4 weeks agoListing updated with changes from the MLS®
3 months agoPrice changed to $395,000
3 months agoListing first seen on site
General Features
Garage 
Yes
Garage Spaces 
1
Parking 
Garage Door OpenerDetached
Property Sub Type 
Condominium
SqFt Above 
1067
SqFt Total 
1067
Style 
Ranch
Utilities 
Electricity ConnectedNatural Gas ConnectedNatural Gas Available
Water Source 
Public
Interior Features
Appliances 
DishwasherDisposalDryerRefrigeratorSelf Cleaning OvenWasherMicrowave
Cooling 
Ceiling Fan(s)Central Air
Electric 
220 Volts in Kitchen
Fireplace Features 
Gas
Flooring 
LaminateCarpet
Heating 
Forced Air
Interior 
PantryBreakfast BarDouble Vanity
Laundry Features 
Main Level
Window Features 
Window Coverings
Bathroom 
Level - Main
Bedroom 
Dimensions - 11.0x12.0Level - Main
Dining Room 
Dimensions - 8.0x7.0Level - Main
Kitchen 
Dimensions - 10.0x13.0Level - MainFeatures - Breakfast Bar
Living Room 
Dimensions - 13.0x20.0Level - Main
Master Bedroom 
Dimensions - 11.0x20.0Level - Main
Save
Ask
Tour
Hide
Share
Exterior Features
Lot Features 
LandscapedLevel
Patio And Porch 
Covered
Road Frontage 
City Street
Roof 
Shingle
Windows/Doors 
Window Coverings
Community Features
Association Amenities 
Fitness CenterGatedLandscapingClubhousePlaygroundPool
Association Fee 
$355.0
Association Fee Frequency 
Monthly
Community Features 
ClubhouseFitness CenterPoolGatedPlayground
MLS Area 
ShadowCanyonCondos
School District 
Douglas RE1
Financing Terms Available 
CashConventionalFHAVA Loan
Schools
School District
Douglas RE1
Elementary School
Cougar Run
Middle School
Cresthill
High School
Highlands Ranch
Listing courtesy of The Cutting Edge: Kelly@thesheffieldteam.com

4572 Copeland Loop 102, Highlands Ranch, Co, 80126 - -

The real estate listing information and related content displayed on this site is provided exclusively for consumers’ personal, non-commercial use and may not be used for any purpose other than to identify prospective properties consumers may be interested in purchasing. This information and related content is deemed reliable but is not guaranteed accurate by the Pikes Peak REALTOR® Services Corp d/b/a elevateMLS. Copyright 2026
Last checked: 2026-09-14 08:40 PM UTC

Neighborhood & Commute
Source: Walkscore
Save
Ask
Tour
Hide
Share